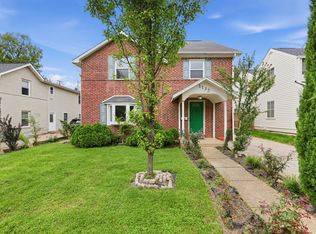
A rare opportunity to enjoy one of the largest lots in the Tysons area, ideally located within walking distance of Tysons' exceptional dining, shopping, entertainment, and Metro access. Built by GP Homes, this impressive Davenport II model is gracefully situated on nearly three-quarters of an acre, featuring a handsome brick facade and welcoming approach. The elegant two-story foyer showcases a striking staircase and introduces the thoughtfully appointed main level, with hardwood floors throughout. Formal living and dining rooms feature refined architectural details, including crown molding and chair rail, while French doors open to a private main-level office. At the heart of the home, the gourmet kitchen offers maple cabinetry, granite countertops, a ceramic tile backsplash, stainless steel appliances, a center island, and pantry. The adjoining breakfast area opens to the rear deck, while the inviting family room features oversized arched transom windows and a gas fireplace. Upstairs, Brazilian cherry hardwood floors extend throughout. The expansive primary suite features a generous sitting area, double-sided gas fireplace, tray ceiling, and spacious walk-in closet. The primary bath offers dual maple vanities, a soaking tub, walk-in shower, and separate water closet. Bedroom 2 features a private en-suite bath, while Bedrooms 3 and 4 share a buddy bath with double vanity. A full-size laundry room with sink and ample storage completes the upper level. The spacious lower level provides exceptional flexibility for recreation and entertaining, featuring hardwood-style LVP flooring, a recreation room, dedicated game area with walk-up access to the rear yard, and a wet bar with granite countertops, dishwasher, and island with pendant lighting. A theater/media room, fifth bedroom, remodeled full bath, and expansive unfinished storage room complete this versatile level. Outside, the extraordinary rear yard offers a wonderful sense of space and privacy, with room for recreation, play, and outdoor entertaining. Conveniently located near major commuter routes, the Silver Line Metro at Tysons Corner and Dunn Loring, Tysons Corner Center, and Merrifield's vibrant Mosaic District, the home offers an exceptional opportunity to enjoy the best of Northern Virginia living. No Smoking and No Pets. A 12-month lease minimum is required. Tenant is responsible for utilities. All Lawn Maintenance is included in the monthly rent.
House for rent
Singlefamily
Available now
No pets
Air conditioner, central air, electric, zoned
Has laundry laundry
11 Attached garage spaces parking
Forced air, natural gas, zoned
What's special
Fully finished lower levelCustom barMain level officeGuest suiteMedia roomGourmet kitchenLarge walk-in closet
- 18 days |
- -- |
- -- |
Zillow last checked:
Listing updated:
Travel times

Let’s turn your rent into credit progress
Build credit history with every on-time payment and get credit for the payment you’re already making.
Facts & features
Interior
Bedrooms & bathrooms
- Bedrooms: 5
- Bathrooms: 5
- Full bathrooms: 4
- 1/2 bathrooms: 1
Rooms
- Room types: Bedroom 2, Bedroom 3, Bedroom 4, Bedroom 5, Breakfast Nook, Dining Room, Family Room, Foyer, Full Bath, Game Room, Half Bath, Kitchen, Laundry, Living Room, Media Room, Office, Primary Bathroom, Primary Bedroom, Recreation Room, Sitting Room, Storage Room
Heating
- Forced Air, Natural Gas, Zoned
Cooling
- Air Conditioner, Central Air, Electric, Zoned
Appliances
- Included: Dishwasher, Double Oven, Dryer, Exhaust Fan, Garbage Disposal, Gas Water Heater, Microwave Oven, Oven - Wall, Refrigerator, Stove, Washer, Water Heater
- Laundry: Has Laundry, In Unit, Laundry Room, Upper Level
Features
- 2 Story Ceilings, 9'+ Ceilings, Bar, Breakfast Area, Built-in Features, Chair Railings, Crown Molding, Dining Area, Exhaust Fan, Family Room Off Kitchen, Kitchen Island, Open Floorplan, Pantry, Pantry, Primary Bath(s), Recessed Lighting, Storage, Tray Ceiling(s), Upgraded Countertops, Walk In Closet, Walk-In Closet(s), Wet/Dry Bar
- Flooring: Ceramic, Concrete, Hardwood, Luxury Vinyl Plank, Solid Hardwood, Wood
- Has basement: Yes
- Has fireplace: Yes
Interior area
- Total interior livable area: 5,378 sqft
Property
Parking
- Total spaces: 11
- Parking features: Attached, Driveway, Garage, Open
- Has attached garage: Yes
- Has uncovered spaces: Yes
- Details: Contact manager
Features
- Exterior features: 2 Story Ceilings, 9'+ Ceilings, Basement, Breakfast Area, Chair Railings, Dining Area, Family Room Off Kitchen, Lighting, Primary Bath(s), Storage, Upgraded Countertops
- Pool features: Contact manager
- Has view: Yes
- View description: Trees/Woods
Lot
- Features: Landscaped, Level
Details
- Additional structures: Garage(s), Storage
- Parcel number: 0391090049A
Construction
Type & style
- Home type: SingleFamily
- Architectural style: Colonial
- Property subtype: SingleFamily
Materials
- Roof: Shake Shingle
Condition
- Year built: 2001
Community & HOA
Location
- Region: Vienna
Financial & listing details
- Lease term: Contact For Details
Nearby apartments for rent
Price history
| Date | Event | Price |
|---|---|---|
| 10/27/2026 | Listed for rent | $7,500+25.1%$1/sqft |
Source: Bright MLS #VAFX2345946 Report a problem | ||
| 10/19/2020 | Listing removed | $5,995$1/sqft |
Source: TTR Sothebys International Realty #VAFX1149518 Report a problem | ||
| 9/18/2020 | Listed for rent | $5,995$1/sqft |
Source: TTR Sothebys International Realty #VAFX1149518 Report a problem | ||
| 3/5/2017 | Listing removed | $5,995$1/sqft |
Source: TTR Sotheby's International Realty Report a problem | ||
| 1/23/2017 | Listed for rent | $5,995$1/sqft |
Source: TTR Sotheby's International Realty Report a problem | ||
| 8/30/2001 | Sold | $834,144$155/sqft |
Source: Public Record Report a problem | ||