Skip main navigation
Pending
  • Price cut: $6K (7/6)
    $309,900

    2022 Raspberry Ln, Cullman, AL 35055

    3beds
    1,947sqft
    : 
    $1,830/mo
    Get pre-qualified
    Single Family Residence
    Built in ----
    0.27 Acres Lot
    $347,800 Zestimate®
    $159/sqft
    $42/mo HOA

    What's special

    Charming breakfast nookWell-appointed bathDedicated studyThree bedroomsHardie board exteriorOpen layoutSpacious walk-in pantry
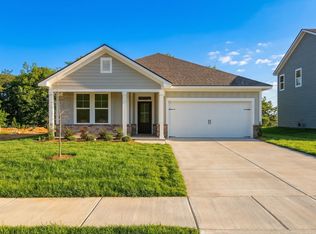
    Ask about current incentives with Davidson Homes Mortgage. With its Hardie Board exterior and open layout, The Laurel makes it easy to showcase your style. Sunlight fills the open-concept family room, creating an inviting space for entertaining or relaxing. The kitchen flows into the living area and includes a charming breakfast nook and a spacious walk-in pantry, giving you lots convenience. This thoughtfully designed plan offers three bedrooms, two full baths, and a dedicated study, providing the flexibility modern families need. The Primary Suite offers generous space to unwind, featuring a well-appointed bath.
    141 days
    |
    100
    |
    4
    |

    Zillow last checked:

    Listing updated:

    Listed by:

    Kevin Holaday 256-339-0003,

    Davidson Homes LLC 4

    Source: ValleyMLS,MLS#: 21912672MLS Logo

      Facts & features

      Interior

      Bedrooms & bathrooms
      • Bedrooms: 3
      • Bathrooms: 2
      • Full bathrooms: 2
      Rooms
      • Room types: Master Bedroom, Living Room, Bedroom 2, Bedroom 3, Kitchen, Office/Study
      Primary bedroom
      • Features: 9’ Ceiling
      • Level: First
      Bedroom 2
      • Level: First
      • Area: 143
      • Dimensions: 11 x 13
      Bedroom 3
      • Level: First
      • Area: 143
      • Dimensions: 11 x 13
      Kitchen
      • Features: 9’ Ceiling, Recessed Lighting, LVP
      Living room
      • Features: 9’ Ceiling, LVP
      • Area: 272
      • Dimensions: 16 x 17
      Heating
      • Central 1, Electric
      Cooling
      • Central 1, Electric
      Features
      • Has basement: No
      • Has fireplace: No
      • Fireplace features: None
      Interior area
      • Total interior livable area: 1,947 sqft
      Video & virtual tour

      Property

      Parking
      • Parking features: Garage-Two Car, Garage-Attached
      Features
      • Levels: One
      • Stories: 1
      Lot
      • Size: 0.27 Acres
      Details
      • Parcel number: 0908334001001032

      Construction

      Type & style
      • Home type: SingleFamily
      • Architectural style: Ranch,Traditional
      • Property subtype: Single Family Residence
      Materials
      • Foundation: Slab
      Condition
      • New Construction
      • New construction: Yes
      Details
      • Builder name: DAVIDSON HOMES LLC

      Utilities & green energy

      • Sewer: Public Sewer

      Community & HOA

      Community
      • Subdivision: Noble Ridge
      HOA
      • Has HOA: Yes
      • HOA fee: $500 annually
      • HOA name: Noble Ridge HOA
      Location
      • Region: Cullman

      Financial & listing details

      • Price per square foot: $159/sqft
      • Date on market: 3/19/2026

        Estimated market value

        $347,800

        $323,000 - $372,000

        $1,993/mo

        Price history

        DateEventPrice
        7/29/2026Pending sale$309,900$159/sqft
        Source: ValleyMLS #21912672 Report a problem
        7/6/2026Price change$309,900-1.9%$159/sqft
        Source: ValleyMLS #21912672 Report a problem
        6/23/2026Price change$315,900-0.9%$162/sqft
        Source: ValleyMLS #21912672 Report a problem
        5/27/2026Price change$318,900+0.2%$164/sqft
        Source: ValleyMLS #21912672 Report a problem
        3/19/2026Price change$318,329-27.6%$163/sqft
        Source: ValleyMLS #21912672 Report a problem
        11/24/2025Listed for sale$439,900$226/sqft
        Source: Davidson Homes, Inc. Report a problem
        11/12/2025Listing removed$439,900$226/sqft
        Source: Davidson Homes, Inc. Report a problem
        11/8/2025Listed for sale$439,900$226/sqft
        Source: Davidson Homes, Inc. Report a problem

        Public tax history

        Tax history is unavailable.

        Monthly payment

        Est. payment

        Payment breakdown

        Explore the cost of this home by adjusting the details. Changes won't be saved.
        All calculations are estimates and provided by Zillow, Inc. for informational purposes only. Actual amounts may vary.
        HOA fees may include property taxes on listings classified as Co-Ops. Contact the listing agent and/or owner for fee details.
        Mortgage interest rates are dependent on a number of factors, including credit score, down payment, and repayment length. Interest rate data provided by Zillow Group Marketplace, Inc. as of 1/1/1970 from various mortgage lenders with which we have lead or other similar arrangements; the Estimated Payment is an average of those rates.
        See how much you could borrow to make a competitive offer.

        Climate risks

        Neighborhood: 35055

        Getting around

        5 / 100
        Car-Dependent
        8 / 100
        Somewhat Bikeable

        Nearby schools

        GreatSchools rating
        Schools provided by the listing agent
        • Elementary: East
        • Middle: Cullman
        • High: Cullman

        Source: ValleyMLS. This data may not be complete. We recommend contacting the local school district to confirm school assignments for this home.

        A local agent can set up tours, give advice and negotiate with sellers.

        Browse local experts

        Similar homes