Ask about current incentives with Davidson Homes Mortgage
With its welcoming Hardie Board exterior 9' ceilings and, open layout, The Laurel makes it easy to showcase your style. Sunlight fills the open-concept family room, creating an inviting space for entertaining or relaxing. The kitchen flows seamlessly into the living area and includes a charming breakfast nook and a spacious walk-in pantry, giving you both convenience and character. This thoughtfully designed plan offers three bedrooms, two full baths, and a dedicated study, providing the flexibility modern families need. The Primary Suite offers generous space to unwind, featuring a well-appointed bath with thoughtful finishes and a large walk-in closet.
Sold for $300,000
$300,000
2022 Raspberry Ln, Cullman, AL 35058
3beds
1,947sqft
Single Family Residence
Built in 2026
0.27 Acres Lot
$301,100 Zestimate®
$154/sqft
$1,916 Estimated rent
Home value
$301,100
$280,000 - $322,000
$1,916/mo
Zestimate® history
Owner options
List your home for rent
$1,916/mo
Rent Zestimate®
Find your next renter with Zillow Rental Manager. Plus, with online applications, you can quickly screen prospective tenants – for free.
$1,916/mo
Rent Zestimate®
Refinance and save
$2,290/mo
Est. payment
Refinancing to a lower rate could help reduce your monthly payments and save thousands over the life of the loan.
$2,290/mo
Est. payment
Explore your selling options
Work with a Zillow partner agent
Leverage their expertise and Zillow's premium Showcase listings to get your home seen by more buyers.
Get startedList with your own agent
Get your home in front of millions of buyers by listing it on Zillow.
Learn how to do itSell it yourself
Take full control of how buyers see your home on Zillow by listing For Sale by Owner (FSBO).
List your homeWhat's special
Charming breakfast nookLarge walk-in closetDedicated studyThree bedroomsHardie board exteriorOpen layoutSpacious walk-in pantry
Zillow last checked:
Listing updated:
Listed by:
Kevin Holaday 256-339-0003,
DAVIDSON HOMES LLC
Bought with:
Kevin Holaday
DAVIDSON HOMES LLC
Source: Strategic MLS Alliance,MLS#: 527443
Facts & features
Interior
Bedrooms & bathrooms
- Bedrooms: 3
- Bathrooms: 2
- Full bathrooms: 2
- Main level bedrooms: 3
Basement
- Area: 0
Features
- Has basement: No
- Has fireplace: No
Interior area
- Total structure area: 1,947
- Total interior livable area: 1,947 sqft
- Finished area above ground: 1,947
- Finished area below ground: 0
Property
Lot
- Size: 0.27 Acres
- Dimensions: 62 x 192
Details
- Parcel number: 0908334001001032
- Zoning: R1
Construction
Type & style
- Home type: SingleFamily
- Property subtype: Single Family Residence
Condition
- Year built: 2026
Utilities & green energy
- Sewer: Public Sewer
Community & HOA
HOA
- Has HOA: Yes
- Amenities included: None
- HOA fee: $500 annually
- HOA name: Noble Ridge Hoa
Location
- Region: Cullman
Financial & listing details
- Price per square foot: $154/sqft
- Annual tax amount: $277
- Price range: $309.9K - $300K
- Date on market: 3/6/2026
Price history
| Date | Event | Price |
|---|---|---|
| 8/26/2026 | Sold | $300,000-3.2%$154/sqft |
Source: Strategic MLS Alliance #527443 Report a problem | ||
| 7/29/2026 | Pending sale | $309,900$159/sqft |
Source: Strategic MLS Alliance #527443 Report a problem | ||
| 7/6/2026 | Price change | $309,900-2.8%$159/sqft |
Source: Strategic MLS Alliance #527443 Report a problem | ||
| 5/27/2026 | Price change | $318,900+0.2%$164/sqft |
Source: Strategic MLS Alliance #527443 Report a problem | ||
| 3/6/2026 | Listed for sale | $318,329$163/sqft |
Source: Strategic MLS Alliance #527443 Report a problem | ||
Public tax history
Tax history is unavailable.
Neighborhood: 35058
Nearby homes
- $300,0003 bd2 ba1.9k sqft2022 Raspberry Ln, Cullman, AL 35055Sold

- $368,9004 bd4 ba2.6k sqft2020 Raspberry Ln, Cullman, AL 35058For Sale
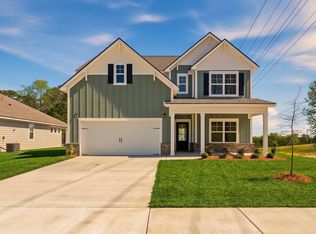
- $295,0003 bd2 ba1.5k sqft2021 Raspberry Ln, Cullman, AL 35055Sold
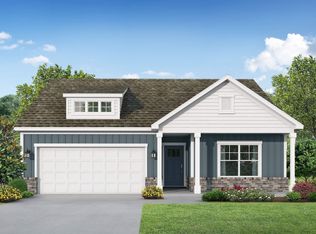
- $368,9004 bd4 ba2.6k sqft2020 Raspberry Ln, Cullman, AL 35055New Construction

- $295,0003 bd2 ba1.5k sqft2021 Raspberry Ln, Cullman, AL 35058Sold
- $358,9004 bd3 ba2.3k sqft2023 Raspberry Ln, Cullman, AL 35055Pending
- $358,9004 bd3 ba2.3k sqft2023 Raspberry Ln, Cullman, AL 35058Pending
- $287,1443 bd2 ba1.4k sqft2024 Raspberry Ln NW, Cullman, AL 35058New Construction
Nearby schools
GreatSchools rating
- 10/10Cullman City Primary SchoolGrades: PK-2Distance: 1.6 mi
- 10/10Cullman Middle SchoolGrades: 7-8Distance: 1.6 mi
- 7/10Cullman High SchoolGrades: 9-12Distance: 1.4 mi
Schools provided by the listing agent
- Elementary: Cullman
- Middle: Cullman Middle
- High: Cullman
Source: Strategic MLS Alliance. This data may not be complete. We recommend contacting the local school district to confirm school assignments for this home.
Get a cash offer in 3 minutes
Find out how much your home could sell for in as little as 3 minutes with a no-obligation cash offer.
Estimated market value
$301,100
Get a cash offer in 3 minutes
Find out how much your home could sell for in as little as 3 minutes with a no-obligation cash offer.
Estimated market value
$301,100
- Alabama
- Cullman County
- Cullman
- 35058
- 2022 Raspberry Ln
