Skip main navigation
Coming soon 09/08
  • $569,000

    2023 Kalorama Rd NW APT 1, Washington, DC 20009

    2beds
    914sqft
    : 
    $4,172/mo
    Get pre-qualified
    Condominium
    Built in 1900
    -- sqft lot
    $584,700 Zestimate®
    $623/sqft
    $587/mo HOA

    What's special

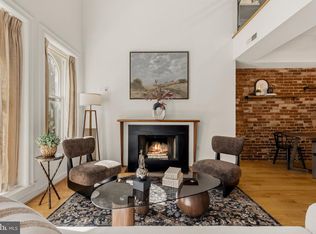

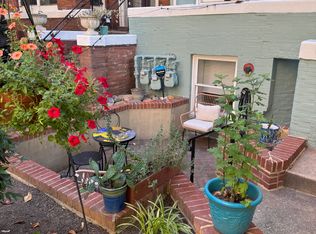
    PUBLIC OPEN HOUSES! SATURDAY, SEPT 12TH & SUNDAY, SEPT 13TH; 2PM-4PM! Two private outdoor spaces create a rare opportunity to enjoy life both inside and out, whether it’s morning coffee, dinner with friends, or simply having your own space to unwind. Set within a picturesque DC rowhome converted into just four residences, the home has the character and personality that make Kalorama Triangle so special. Spend weekends at Kalorama Park just two blocks away, grab coffee at Tatte, dinner at Michelin starred Lapis, or groceries at Streets Market. Adams Morgan, Dupont Circle, and the embassy lined streets of Kalorama are all close by, with both the Dupont Circle and Woodley Park Red Line Metro stations providing easy access across the city. Rock Creek Park and several nearby dog parks add even more outdoor space to the neighborhood experience. This is the kind of DC home where the lifestyle extends well beyond the front door.
    1 day
    94
    11

    Zillow last checked:

    Listing updated:

    Listed by:

    Anthony Salinas 202-808-1699,

    TTR Sotheby's International Realty

    Source: Bright MLS,MLS#: DCDC2281378MLS Logo

      Facts & features

      Interior

      Bedrooms & bathrooms
      • Bedrooms: 2
      • Bathrooms: 2
      • Full bathrooms: 2
      • Main level bathrooms: 2
      • Main level bedrooms: 2
      Basement
      • Area: 0
      Heating
      • Forced Air, Electric
      Cooling
      • Central Air, Electric
      Appliances
      • Included: Microwave, Built-In Range, Dishwasher, Disposal, Dryer, Oven/Range - Gas, Refrigerator, Stainless Steel Appliance(s), Washer, Washer/Dryer Stacked, Electric Water Heater
      • Laundry: Dryer In Unit, Washer In Unit, In Unit
      Features
      • Bathroom - Stall Shower, Ceiling Fan(s), Combination Dining/Living, Combination Kitchen/Dining, Entry Level Bedroom, Kitchen - Galley, Primary Bath(s), Recessed Lighting
      • Has basement: No
      • Number of fireplaces: 1
      Interior area
      • Total structure area: 914
      • Total interior livable area: 914 sqft
      • Finished area above ground: 914
      • Finished area below ground: 0

      Property

      Parking
      • Parking features: On Street
      • Has uncovered spaces: Yes
      Accessibility
      • Accessibility features: None
      Features
      • Levels: Four
      • Stories: 4
      • Pool features: None
      • Has spa: Yes
      • Spa features: Bath
      Lot
      • Features: Urban, Unknown Soil Type
      Details
      • Additional structures: Above Grade, Below Grade
      • Parcel number: 2540//2062
      • Zoning: RESIDENTAL
      • Special conditions: Standard

      Construction

      Type & style
      • Home type: Condo
      • Architectural style: Contemporary
      • Property subtype: Condominium
      • Attached to another structure: Yes
      Materials
      • Concrete
      Condition
      • New construction: No
      • Year built: 1900
      • Major remodel year: 2018

      Utilities & green energy

      • Sewer: Public Sewer
      • Water: Public

      Community & HOA

      Community
      • Security: Carbon Monoxide Detector(s), Security System
      • Condo and coop fee: $587 monthly
      • Subdivision: Kalorama
      HOA
      • Has HOA: No
      • Amenities included: None
      • Services included: Water, Trash, Sewer
      • HOA name: The Barlow
      Location
      • Region: Washington

      Financial & listing details

      • Price per square foot: $623/sqft
      • Tax assessed value: $608,210
      • Annual tax amount: $5,034
      • Date on market: 9/8/2026
      • Listing agreement: Exclusive Right To Sell
      • Listing terms: Cash,Conventional
      • Ownership: Condominium

        Estimated market value

        $584,700

        $550,000 - $620,000

        $3,564/mo

        Price history

        DateEventPrice
        1/6/2025Listing removed$3,550$4/sqft
        Source: Bright MLS #DCDC2172916 Report a problem
        1/2/2025Listed for rent$3,550+20.3%$4/sqft
        Source: Bright MLS #DCDC2172916 Report a problem
        7/31/2023Sold$569,000$623/sqft
        Source: Public Record Report a problem
        6/14/2023Pending sale$569,000$623/sqft
        Source: Owner Report a problem
        6/3/2023Listed for sale$569,000+13.8%$623/sqft
        Source: Bright MLS #DCDC2098720 Report a problem
        5/18/2018Sold$500,000+0.2%$547/sqft
        Source: Public Record Report a problem
        4/19/2018Listed for sale$499,000+13.4%$546/sqft
        Source: United Real Estate #1000364138 Report a problem
        9/3/2017Listing removed$2,950$3/sqft
        Source: Owner Report a problem
        8/19/2017Listed for rent$2,950$3/sqft
        Source: Owner Report a problem
        6/29/2011Sold$440,000$481/sqft
        Source: Public Record Report a problem
        5/10/2011Listed for sale$440,000$481/sqft
        Source: Long & Foster Real Estate #DC7571567 Report a problem
        5/4/2011Pending sale$440,000$481/sqft
        Source: Long & Foster Real Estate #DC7571567 Report a problem
        4/9/2011Listed for sale$440,000-2.2%$481/sqft
        Source: Long & Foster Real Estate #DC7571567 Report a problem
        8/12/2004Sold$450,000+107.4%$492/sqft
        Source: Public Record Report a problem
        3/5/1999Sold$217,000+26.9%$237/sqft
        Source: Public Record Report a problem
        6/17/1996Sold$171,000$187/sqft
        Source: Public Record Report a problem

        Public tax history

        YearProperty taxesTax assessment
        2025$5,135 +1.4%$619,810 +1.4%
        2024$5,065 +17.4%$611,080 -9.4%
        2023$4,316 +9%$674,440 +20.1%
        2022$3,961 +9.6%$561,630 +9.1%
        2021$3,615 -0.8%$514,890 +2.1%
        2020$3,645 +5.5%$504,510 +5.1%
        2018$3,456 +0.3%$479,930 +0.5%
        2017$3,444 +3.3%$477,670 +3%
        2016$3,333 +0.4%$463,820 -0.1%
        2015$3,319 +9.6%$464,510 +9%
        2014$3,027 +0.3%$426,350 -1.3%
        2013$3,017 +9.5%$432,120 +10.3%
        2012$2,756 $391,790
        2011$2,756 +1.3%$391,790 +1.1%
        2010$2,720 -2.1%$387,480 -1.7%
        2009$2,777 +0.5%$394,220 -9.7%
        2007$2,763 +5.2%$436,670 +26.4%
        2006$2,626 -14.6%$345,410 -3.6%
        2005$3,075 +39.5%$358,310 +8.1%
        2004$2,204 +12%$331,360 +41%
        2003$1,968 +15.8%$235,000 +10%
        2002$1,700 +30.5%$213,640 +28.9%
        2001$1,303 $165,680
        Find assessor info on the county website

        Monthly payment

        Est. payment

        Payment breakdown

        Explore the cost of this home by adjusting the details. Changes won't be saved.
        All calculations are estimates and provided by Zillow, Inc. for informational purposes only. Actual amounts may vary.
        HOA fees may include property taxes on listings classified as Co-Ops. Contact the listing agent and/or owner for fee details.
        See how much you could borrow to make a competitive offer.

        Climate risks

        Neighborhood: Adams Morgan

        Getting around

        89 / 100
        Very Walkable
        91 / 100
        Biker's Paradise

        Nearby schools

        GreatSchools rating
        Schools provided by the listing agent
        • Elementary: Oyster-adams Bilingual School
        • High: Jackson-reed
        • District: District Of Columbia Public Schools

        Source: Bright MLS. This data may not be complete. We recommend contacting the local school district to confirm school assignments for this home.

        A local agent can set up tours, give advice and negotiate with sellers.

        Browse local experts