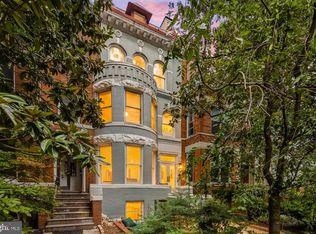
Penthouse living at The Barlow pairs distinctive architecture with a layout designed for everyday life. Set across two levels in a boutique four-residence building, this two-bedroom, two-bath home offers more than 1,425 square feet, a lofted den, a 300-square-foot private rooftop deck, and includes a parking space. The main living space is defined by 18-foot vaulted ceilings, oversized windows, exposed brick, and a wood-burning fireplace, with five-inch hardwood floors extending throughout. The kitchen opens naturally to the living and dining areas with a peninsula for seating, KraftMaid cabinetry, and a Bertazzoni gas range. The primary suite is also on this level, along with in-home laundry, a pantry, and additional storage. Upstairs, the loft overlooks the living space below and features a built-in desk and bookcase, creating an easy home office or reading space. A second bedroom and full bath offer privacy for guests, while a hallway leads directly to the private rooftop deck. Surrounded by tree views, the deck offers plenty of room for morning coffee, dinner outside, or evenings with friends. With two levels of living, private outdoor space, parking, and the restaurants, coffee shops, parks, and neighborhood favorites of Kalorama and Adams Morgan just outside your door, this is a home that makes the most of its setting.
For sale
$919,000
2023 Kalorama Rd NW APT 4, Washington, DC 20009
2beds
1,254sqft
Condominium
Built in 1900
-- sqft lot
$899,100 Zestimate®
$733/sqft
$758/mo HOA
What's special
Lofted denAdditional storageBuilt-in desk and bookcaseTwo levels of livingExposed brickTwo-bedroom two-bath homePrimary suite
- 12 days
- 1,401
- 228
Likely to sell faster than
Zillow last checked:
Listing updated:
Listed by:
Anthony Salinas 202-808-1699,
TTR Sotheby's International Realty
Source: Bright MLS,MLS#: DCDC2286200
Facts & features
Interior
Bedrooms & bathrooms
- Bedrooms: 2
- Bathrooms: 2
- Full bathrooms: 2
- Main level bathrooms: 1
- Main level bedrooms: 1
Heating
- Central, Electric
Cooling
- Central Air, Electric
Appliances
- Included: Electric Water Heater
- Laundry: Dryer In Unit, Washer In Unit, Main Level, In Unit
Features
- Bathroom - Tub Shower, Bathroom - Walk-In Shower, Built-in Features, Ceiling Fan(s), Combination Kitchen/Dining, Combination Dining/Living, Dining Area, Entry Level Bedroom, Open Floorplan, Kitchen - Galley, Primary Bath(s), Recessed Lighting
- Flooring: Wood
- Has basement: No
- Number of fireplaces: 1
Interior area
- Total structure area: 1,254
- Total interior livable area: 1,254 sqft
- Finished area above ground: 1,254
Property
Parking
- Total spaces: 1
- Parking features: Assigned, Alley Access, Off Street
- Details: Assigned Parking
Accessibility
- Accessibility features: None
Features
- Levels: Two
- Stories: 2
- Patio & porch: Deck, Roof Deck
- Pool features: None
Lot
- Features: Unknown Soil Type
Details
- Additional structures: Above Grade
- Parcel number: 2540//2065
- Zoning: RESIDENTAL
- Special conditions: Standard
Construction
Type & style
- Home type: Condo
- Architectural style: Contemporary
- Property subtype: Condominium
- Attached to another structure: Yes
Materials
- Concrete
Condition
- New construction: No
- Year built: 1900
- Major remodel year: 2020
Utilities & green energy
- Sewer: Private Sewer
- Water: Public
Community & HOA
Community
- Condo and coop fee: $758 monthly
- Subdivision: Kalorama Triangle
HOA
- Has HOA: No
- Amenities included: None
- Services included: Water, Trash, Sewer
Location
- Region: Washington
Financial & listing details
- Price per square foot: $733/sqft
- Tax assessed value: $832,880
- Annual tax amount: $6,943
- Date on market: 10/9/2026
- Listing agreement: Exclusive Right To Sell
- Listing terms: Cash,Conventional
- Ownership: Condominium
Estimated market value
$899,100
$854,000 - $944,000
$4,503/mo
Price history
| Date | Event | Price |
|---|---|---|
| 10/9/2026 | Listed for sale | $919,000-2.8%$733/sqft |
Source:  Bright MLS #DCDC2286200 Report a problem | ||
| 3/7/2020 | Listing removed | $945,000$754/sqft |
Source: Compass #DCDC457018 Report a problem | ||
| 3/6/2020 | Pending sale | $945,000$754/sqft |
Source: Compass #DCDC457018 Report a problem | ||
| 2/12/2020 | Price change | $945,000+5%$754/sqft |
Source: Compass #DCDC457018 Report a problem | ||
| 2/12/2020 | Pending sale | $899,900$718/sqft |
Source: Compass #DCDC457018 Report a problem | ||
| 2/4/2020 | Listed for sale | $899,900+173.5%$718/sqft |
Source: Compass #DCDC457018 Report a problem | ||
| 1/1/2015 | Sold | $329,000-48.4%$262/sqft |
Source:  Long & Foster Broker Feed #DCDC280690_100 Report a problem | ||
| 11/22/2010 | Sold | $637,200+29.5%$508/sqft |
Source: Public Record Report a problem | ||
| 4/9/2001 | Sold | $492,000+39.4%$392/sqft |
Source: Public Record Report a problem | ||
| 4/1/1999 | Sold | $353,047+171.8%$282/sqft |
Source: Public Record Report a problem | ||
| 4/25/1994 | Sold | $129,900$104/sqft |
Source: Public Record Report a problem | ||
Public tax history
| Year | Property taxes | Tax assessment |
|---|---|---|
| 2026 | $6,943 +11.2% | $832,880 -0.9% |
| 2025 | $6,245 +1.2% | $840,220 +1.4% |
| 2024 | $6,172 +6.8% | $828,390 -7.6% |
| 2023 | $5,781 +9.2% | $896,740 +19.9% |
| 2022 | $5,293 +9.7% | $747,730 +13.8% |
| 2021 | $4,825 -11.9% | $657,340 +2% |
| 2020 | $5,480 +9.7% | $644,650 -2.4% |
| 2018 | $4,994 +1.5% | $660,840 +1.5% |
| 2017 | $4,918 +3.4% | $651,050 +3.1% |
| 2016 | $4,758 +1.5% | $631,510 -0.2% |
| 2015 | $4,689 +9.7% | $632,770 +10.4% |
| 2014 | $4,273 -1.4% | $572,930 -1% |
| 2013 | $4,333 +1.1% | $578,870 +1.2% |
| 2012 | $4,288 | $571,920 |
| 2011 | $4,288 +82.2% | $571,920 +8% |
| 2010 | $2,354 +10% | $529,380 +0.7% |
| 2009 | $2,140 +13.3% | $525,920 -8.6% |
| 2007 | $1,888 +5.2% | $575,490 +43.4% |
| 2006 | $1,795 -47.3% | $401,200 +2.2% |
| 2005 | $3,403 0% | $392,490 |
| 2004 | $3,403 +7% | $392,490 +8.6% |
| 2003 | $3,180 +11% | $361,250 +10% |
| 2002 | $2,865 +144.2% | $328,410 +115.8% |
| 2001 | $1,173 | $152,190 |
Find assessor info on the county website
Monthly payment
Est. payment
Payment breakdown
Explore the cost of this home by adjusting the details. Changes won't be saved.Climate risks
Neighborhood: Adams Morgan
Nearby schools
Schools provided by the listing agent
- District: District Of Columbia Public Schools
Source: Bright MLS. This data may not be complete. We recommend contacting the local school district to confirm school assignments for this home.
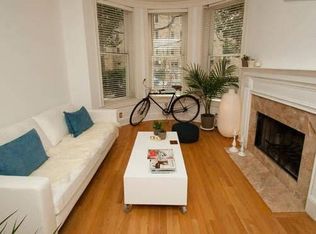
- $581,5302 bd2 ba914 sqft2023 Kalorama Rd NW APT 1, Washington, DC 20009Sold
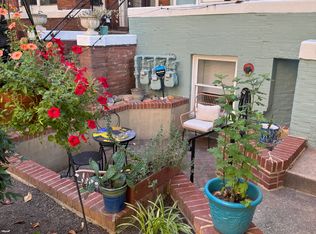
- $553,3002 bd2 ba784 sqft2023 Kalorama Rd NW APT 2, Washington, DC 20009Off Market
- $666,6002 bd2 ba775 sqft2023 Kalorama Rd NW APT 3, Washington, DC 20009Off Market
- $--2 bd2 ba950 sqft2023 Kalorama Rd NW, Washington, DC 20009Off Market
Similar homes
- $899,9992 bd3 ba1.3k sqftKalorama Place, Washington, DC 20009For Sale

 MLS ID #DCDC2280968, Mrs. Ayana Brickhouse, Compass. Bright MLS
- $875,0002 bd2 ba1.2k sqft1811 Wyoming Ave NW APT 22, Washington, DC 20009For Sale
 MLS ID #DCDC2283540, Melissa Terzis, TTR Sotheby's International Realty. Bright MLS
- $915,0002 bd2 ba1.1k sqftOld City 2, Washington, DC 20009For Sale
 MLS ID #DCDC2284674, Taylor Carney, Compass. Bright MLS
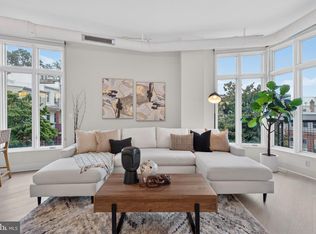
- $999,0002 bd2 ba1.4k sqft1700 Kalorama Lofts, Washington, DC 20009For Sale
 MLS ID #DCDC2287914, Jay Dahill, Long & Foster Real Estate, Inc.. Bright MLS
- $929,0002 bd3 ba1.2k sqftMount Pleasant, Washington, DC 20009For SaleMLS ID #DCDC2283578, Richard Willet, Keller Williams Capital Properties. Bright MLS
- $989,0002 bd2 ba869 sqft1721 20th St #302, Washington, DC 20009For SaleMLS ID #DCDC2284886, Blake Settle, Pearson Smith Realty, LLC. Bright MLS
- $899,0002 bd3 ba1.2k sqftMount Pleasant, Washington, DC 20009For SaleMLS ID #DCDC2272218, David Abrams, Compass. Bright MLS
- $835,0002 bd3 ba1.2k sqftBeekman Place, Washington, DC 20009For SaleMLS ID #DCDC2288440, Andrew Glasow, Coldwell Banker Realty - Washington. Bright MLS
- $889,0002 bd3 ba1.2k sqftMount Pleasant, Washington, DC 20009For SaleMLS ID #DCDC2287376, Claudia Kern, Compass. Bright MLS
- $995,0002 bd3 ba1.6k sqftYellow Jasmine Condominium, Washington, DC 20009For SaleMLS ID #DCDC2287222, Cameron Crossman, Crossman & Co. Real Estate LLC. Bright MLS
- $1,190,0003 bd3 ba1.3k sqftThe Kendall, Washington, DC 20009For SaleMLS ID #DCDC2286476, Dina Paxenos, Northgate Realty, LLC. Bright MLS
- $474,9992 bd1 ba805 sqftKalorama, Washington, DC 20009For SaleMLS ID #DCDC2288678, Martin Weldon, Keller Williams Capital Properties. Bright MLS
- $695,0003 bd2 ba1k sqft1954 Columbia Rd NW APT 310, Washington, DC 20009For SaleMLS ID #DCDC2284618, Mark DeVol, Long & Foster Real Estate, Inc.. Bright MLS
- $525,0002 bd2 ba1.2k sqftThe Ashley, Washington, DC 20009For SaleMLS ID #DCDC2288052, Mark Meyerdirk, Urban Brokers, LLC. Bright MLS
- $599,0002 bd1 ba1k sqftKalorama, Washington, DC 20009For SaleMLS ID #DCDC2287692, SONYA WILSON, Serhant. Bright MLS
- $750,0002 bd2 ba954 sqftMount Pleasant, Washington, DC 20009For SaleMLS ID #DCDC2287246, Adam Isaacson, TTR Sotheby's International Realty. Bright MLS
- $799,0003 bd2 ba1.4k sqft2429 Ontario Rd NW #2, Washington, DC 20009For SaleMLS ID #DCDC2261214, Diane Yochelson, Compass. Bright MLS
- $775,0002 bd2 ba1k sqftThe Gramercy Lofts, Washington, DC 20009For SaleMLS ID #DCDC2265656, Allison Scuriatti, Compass. Bright MLS
- $729,0002 bd2 ba1.1k sqft1427 Clifton St NW APT 4, Washington, DC 20009For SaleMLS ID #DCDC2288262, Ali Varkiani, Metropolitan Fine Properties, Inc.. Bright MLS
- $600,0002 bd2 ba984 sqftAdams Row, Washington, DC 20009For SaleMLS ID #DCDC2282136, Silvana Dias, RLAH @properties. Bright MLS
