Spectacular SOLAR-POWERED home with RV/BOAT PARKING ideally situated at the end of the cul-de-sac near the top of Hillcrest with NO HOA or MELLO-ROOS! With a large lot about one-third of an acre in size, you have an expansive pool-sized backyard designed for entertaining and a HUGE driveway that can easily fit 8+ cars, a boat, trailer, or an RV! Fresh paint provides stunning curb appeal as you walk past the charming front porch into your home.
Upon entry, your eye is drawn straight across the room where the perfect view of your lush backyard is visible through large windows. The entire first floor features newly installed, wide plank, laminate flooring taking you through the main living area. The front living room is staged as a large dining room which flows freely into your separate family room with a cozy fireplace, built-in entertainment center, and ceiling fan. Your gourmet kitchen is spacious and features a separate dining area, a breakfast bar center island, granite countertops, stone backsplash, elegant glass-front upper cabinetry, stainless steel appliances (double oven, vent hood, fridge), gas cooktop, dishwasher, and a plethora of upgraded cabinetry. The backyard slider welcomes you to your entertainer’s backyard equipped with a shaded covered patio with 2 ceiling fans, a built-in BBQ featuring a newly installed KitchenAid grill and gorgeous granite countertops, a ~3 year old above ground jetted spa, an expansive lawn, and large side yards with a storage shed included. Adjacent to the kitchen is your half-bath powder room and large walk-in pantry which also doubles as a laundry room (washer & dryer included). Head upstairs along the newly installed, plush carpet where you’ll find all 5 of your bedrooms and 2 full baths each with double-sink vanities. Your spacious primary suite features cathedral ceilings, a walk-in shower, soaking bathtub, large walk-in closet, and privacy toilet. All your bedrooms are generously sized and equipped with ceiling fans. Your 2-car garage features NEWER EPOXY FLOORING, built-in cabinetry, and a TV.
You’re within walking distance of Castaic Middle School and Castaic Elementary School, close to multiple parks, shopping centers, dining options, Castaic Lake, the 5 freeway, highway 126, and so much more! Come and turn this slice of heaven into your new home!
For sale
Listed by: Equity Union • Casey Schein • Contact: 661-476-7579
$900,000
28760 Ponderosa St, Castaic, CA 91384
5beds
2,786sqft
Single Family Residence
Built in 1999
0.3 Acres Lot
$894,200 Zestimate®
$323/sqft
$-- HOA
What's special
- 2 days |
- 195 |
- 22 |
Zillow last checked:
Listing updated:
Listed by:
Casey Schein DRE #02101519 661-476-7579,
Equity Union
Source: CRMLS,MLS#: SR26177159 Originating MLS: California Regional MLS
Originating MLS: California Regional MLSFacts & features
Interior
Bedrooms & bathrooms
- Bedrooms: 5
- Bathrooms: 3
- Full bathrooms: 2
- 1/2 bathrooms: 1
- Main level bathrooms: 1
Rooms
- Room types: Bedroom, Entry/Foyer, Family Room, Kitchen, Laundry, Living Room, Primary Bathroom, Primary Bedroom, Other, Pantry
Bedroom
- Features: All Bedrooms Up
Bathroom
- Features: Bathtub, Closet, Dual Sinks, Enclosed Toilet, Solid Surface Counters, Soaking Tub, Separate Shower, Tub Shower, Walk-In Shower
Family room
- Features: Separate Family Room
Kitchen
- Features: Granite Counters, Kitchen Island, Kitchen/Family Room Combo, Stone Counters, Remodeled, Updated Kitchen, Walk-In Pantry
Other
- Features: Walk-In Closet(s)
Pantry
- Features: Walk-In Pantry
Heating
- Central, Forced Air, Fireplace(s), Natural Gas
Cooling
- Central Air
Appliances
- Included: Double Oven, Dishwasher, Gas Cooktop, Disposal, Gas Oven, Gas Water Heater, Refrigerator, Range Hood, Water Heater, Dryer, Washer
- Laundry: Washer Hookup, Gas Dryer Hookup, Inside, Laundry Room, See Remarks
Features
- Breakfast Bar, Built-in Features, Block Walls, Ceiling Fan(s), Cathedral Ceiling(s), Eat-in Kitchen, Granite Counters, Pantry, Stone Counters, Recessed Lighting, See Remarks, All Bedrooms Up, Primary Suite, Walk-In Pantry, Walk-In Closet(s)
- Flooring: Carpet, Laminate, See Remarks, Tile
- Doors: French Doors, Mirrored Closet Door(s), Panel Doors, Service Entrance, Sliding Doors
- Windows: Blinds, Double Pane Windows, Screens
- Has fireplace: Yes
- Fireplace features: Family Room, Gas, See Remarks
- Common walls with other units/homes: No Common Walls
Interior area
- Total interior livable area: 2,786 sqft
Video & virtual tour
Property
Parking
- Total spaces: 2
- Parking features: Boat, Concrete, Direct Access, Door-Single, Driveway, Driveway Up Slope From Street, Garage Faces Front, Garage, Oversized, Paved, Public, RV Potential, RV Access/Parking, On Street, See Remarks, Side By Side
- Attached garage spaces: 2
Features
- Levels: Two
- Stories: 2
- Entry location: front
- Patio & porch: Concrete, Front Porch, Open, Patio, Porch, See Remarks, Wrap Around
- Exterior features: Lighting
- Pool features: None
- Has spa: Yes
- Spa features: Above Ground, Private, See Remarks
- Fencing: Block,Good Condition,Wrought Iron
- Has view: Yes
- View description: Hills, Mountain(s), Neighborhood
Lot
- Size: 0.3 Acres
- Features: Back Yard, Cul-De-Sac, Sloped Down, Front Yard, Sprinklers In Rear, Sprinklers In Front, Lawn, Landscaped, Near Park, Sprinklers Timer, Sprinkler System, Yard
Details
- Additional structures: Shed(s), Storage
- Parcel number: 2865081020
- Special conditions: Standard
- Other equipment: Satellite Dish
Construction
Type & style
- Home type: SingleFamily
- Property subtype: Single Family Residence
Materials
- Block, Drywall, Glass, Concrete, Stone, Stone Veneer, Stucco
- Foundation: Permanent, Slab
- Roof: Concrete,Flat Tile,Tile
Condition
- Updated/Remodeled,Turnkey
- New construction: No
- Year built: 1999
Utilities & green energy
- Electric: Photovoltaics on Grid
- Sewer: Public Sewer
- Water: Public
- Utilities for property: Cable Available, Electricity Connected, Natural Gas Connected, Sewer Connected, Water Connected
Green energy
- Energy generation: Solar
Community & HOA
Community
- Features: Curbs, Gutter(s), Mountainous, Storm Drain(s), Street Lights, Suburban, Sidewalks, Park
- Security: Carbon Monoxide Detector(s), Smoke Detector(s)
- Subdivision: Eagle Crest (Eagc)
Location
- Region: Castaic
Financial & listing details
- Price per square foot: $323/sqft
- Tax assessed value: $613,128
- Annual tax amount: $9,519
- Date on market: 8/13/2026
- Cumulative days on market: 2 days
- Listing terms: Cash,Cash to New Loan,Conventional,FHA 203(b),FHA,Fannie Mae,Freddie Mac,Government Loan,USDA Loan,VA Loan
- Inclusions: fridge, washer, dryer, outdoor spa, garage TV, larger side yard storage shed, potted plants (except small citronella one), blinds
- Exclusions: tree wall decal in sage green bedroom
- Road surface type: Paved
Estimated market value
$894,200
$849,000 - $939,000
$4,807/mo
Price history
| Date | Event | Price |
|---|---|---|
| 8/14/2026 | Listed for sale | $900,000+89.5%$323/sqft |
Source:  CRMLS #SR26177159 Report a problem CRMLS #SR26177159 Report a problem | ||
| 5/5/2010 | Sold | $475,000+23.4%$170/sqft |
Source: Public Record Report a problem | ||
| 3/24/2010 | Sold | $385,000-15.4%$138/sqft |
Source: Public Record Report a problem | ||
| 4/29/2003 | Sold | $455,000+35.4%$163/sqft |
Source: Public Record Report a problem | ||
| 9/4/2001 | Sold | $336,000+18.1%$121/sqft |
Source: Public Record Report a problem | ||
| 10/29/1999 | Sold | $284,545$102/sqft |
Source: Public Record Report a problem | ||
Public tax history
| Year | Property taxes | Tax assessment |
|---|---|---|
| 2025 | $9,519 +4.9% | $613,128 +2% |
| 2024 | $9,072 +4.6% | $601,106 +2% |
| 2023 | $8,671 +2.1% | $589,321 +2% |
| 2022 | $8,495 +2.5% | $577,767 +2% |
| 2021 | $8,289 +1.1% | $566,439 +1% |
| 2020 | $8,196 | $560,631 +2% |
| 2019 | $8,196 -1.1% | $549,639 +2% |
| 2018 | $8,284 | $538,863 +2% |
| 2017 | $8,284 +9.3% | $528,298 +2% |
| 2016 | $7,577 +4.8% | $517,940 +1.5% |
| 2015 | $7,233 +2.2% | $510,161 +2% |
| 2014 | $7,076 | $500,169 +17.4% |
| 2012 | -- | $426,000 -11% |
| 2011 | -- | $478,576 +6% |
| 2010 | -- | $451,300 |
| 2009 | -- | $451,300 -10% |
| 2008 | -- | $501,698 +2% |
| 2007 | -- | $491,862 +2% |
| 2006 | -- | $482,218 |
| 2005 | -- | $482,218 +4% |
| 2004 | -- | $463,494 +33.6% |
| 2003 | -- | $347,000 +3.3% |
| 2002 | -- | $336,000 +18% |
| 2000 | -- | $284,800 |
Find assessor info on the county website
Monthly payment
Est. payment
Payment breakdown
Explore the cost of this home by adjusting the details. Changes won't be saved.Climate risks
Neighborhood: 91384
Nearby schools
GreatSchools rating
- 8/10Castaic Elementary SchoolGrades: K-6Distance: 0.4 mi
- 7/10Castaic Middle SchoolGrades: 7-8Distance: 0.2 mi
- 10/10Valencia High SchoolGrades: 9-12Distance: 4.8 mi
Schools provided by the listing agent
- Elementary: Castaic
- Middle: Castaic
Source: CRMLS. This data may not be complete. We recommend contacting the local school district to confirm school assignments for this home.
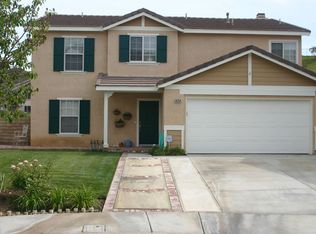
- $848,1004 bd3 ba2.5k sqft28754 Ponderosa St, Castaic, CA 91384Off Market
- $969,0005 bd3 ba2.9k sqft30504 Appalachian Dr, Castaic, CA 91384Off Market
- $802,9004 bd3 ba2.2k sqft30510 Appalachian Dr, Castaic, CA 91384Off Market
- $894,9004 bd3 ba2.8k sqft30516 Appalachian Dr, Castaic, CA 91384Off Market
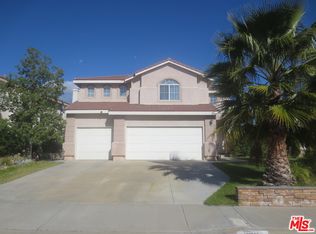
- $922,1004 bd3 ba2.7k sqft28750 Ponderosa St, Castaic, CA 91384Off Market
- $807,0004 bd3 ba2.2k sqft30522 Appalachian Dr, Castaic, CA 91384Off Market
- $1,125,0005 bd3 ba3.1k sqft28761 Ponderosa St, Castaic, CA 91384Sold
- $909,8004 bd3 ba2.6k sqft28744 Ponderosa St, Castaic, CA 91384Off Market
A local agent can set up tours, give advice and negotiate with sellers.
Similar homes
- $949,0004 bd3 ba2.7k sqft28454 Cascade Rd, Castaic, CA 91384For Sale
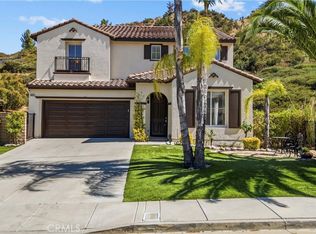 MLS ID #SR26149452, Steffanie Stelnick, JSL Realty, Inc.. CRMLS
 - $865,0004 bd3 ba3.1k sqft30623 Beryl Pl, Castaic, CA 91384For Sale
 MLS ID #SR26065889, Cherrie Brown, Equity Union. CRMLS
 - $874,9004 bd3 ba2.1k sqft27972 Bridlewood Dr, Castaic, CA 91384For Sale
 MLS ID #SR26172776, Marc Schwartz, Coldwell Banker Envision. CRMLS
 - $--4 bd3 ba2.8k sqft28125 Alton Way, Castaic, CA 91384Auction
 Auction.com 2
 - $970,0005 bd3 ba3k sqft29052 Madrid Pl, Castaic, CA 91384For SaleMLS ID #SR26139115, Kym De Lorenzo, RE/MAX Gateway. CRMLS
- $849,9995 bd3 ba2.4k sqft27827 Zion Ct, Castaic, CA 91384For SaleMLS ID #SR26137043, David McKean, eXp Realty of California Inc. CRMLS
- $985,0004 bd3 ba3k sqft31229 Cherry Dr, Castaic, CA 91384For SaleMLS ID #SR26159618, Nathan Butcher, eXp Realty of California Inc.. CRMLS
- $735,0003 bd3 ba1.5k sqft28603 Applewood Ln, Castaic, CA 91384For SaleMLS ID #SR26174497, Kathy Watterson, RE/MAX of Santa Clarita. CRMLS
- $899,9994 bd3 ba2.9k sqft32650 The Old Rd, Castaic, CA 91384For SaleMLS ID #26003783, Gustavo Rodriguez. GAVAR
- $899,0005 bd3 ba3.2k sqft32610 Ridge Top Ln, Castaic, CA 91384For SaleMLS ID #26851919, Rebekah VanNatta DRE # 02157188, Entity Mortgage And Realty. CLAW
- $838,0004 bd3 ba2.3k sqft32208 Big Oak Ln, Castaic, CA 91384For SaleMLS ID #26006032, Tammy Crawford. GAVAR
- $888,0005 bd3 ba2.2k sqft28327 Gibraltar Ln, Castaic, CA 91384For SaleMLS ID #SR25258830, Tamar House, Team House Real Estate, Inc.. CRMLS
- $859,0005 bd3 ba2.5k sqft27728 Wilderness Pl, Castaic, CA 91384For SaleMLS ID #SR26146714, Connor Mac Ivor, Sync Brokerage, Inc. CRMLS
- $979,0005 bd3 ba3.4k sqft32628 Ridge Top Ln, Castaic, CA 91384For SaleMLS ID #SR26164810, Taylor Kellstrom, RE/MAX Gateway. CRMLS
- $1,049,0006 bd3 ba3.4k sqft30479 Mallorca Pl, Castaic, CA 91384For SaleMLS ID #SR26126896, Jacob Dennis, Sync Brokerage, Inc. CRMLS
- $950,0004 bd3 ba3k sqft32636 Sierra Oak Trl, Castaic, CA 91384For SaleMLS ID #GD26144320, Heba Assaf, Beverly and Company, Inc.. CRMLS
- $965,0004 bd3 ba2.2k sqft28235 Springvale Ln, Castaic, CA 91384For SaleMLS ID #SR26150075, Nathan Butcher, eXp Realty of California Inc.. CRMLS
- $830,0004 bd3 ba2.1k sqft28660 Chiquito Canyon Rd, Val Verde, CA 91384For SaleMLS ID #GD26167360, Arshak Mesropian, HDS Realty. CRMLS
- $825,0004 bd3 ba2.1k sqft28707 Greenwood Pl, Castaic, CA 91384For SaleMLS ID #SR26149781, Neal Weichel, RE/MAX of Santa Clarita. CRMLS
- $1,017,0634 bd4 ba2.8k sqft28847 Appaloosa Pl, Castaic, CA 91384New ConstructionMLS ID #SR26172126, Michael Brunette, Williams Homes Inc.. CRMLS
Local buyer's agents are ready to help
