Beaverdale didn't grow around this house, the house was here first! Built in 1882 by George Washington Hickman, this remarkable brick farmhouse predates the neighborhood that grew up around it. Once part of the Hickman family farm, where early city directories document family members as fruit growers, this home offers a direct connection to Beaverdale's rural roots. With 1,932 sq ft, 3 bedrooms and 2 full baths, one on each level, it combines history with everyday livability. Original character shines through with pine plank floors, detailed woodwork, tall ceilings, transom windows and built-ins. The home was large enough for the original Hickman family and their 11 children! Thoughtfully updated over the decades, including a renovation in 1980 and later improvements to the roof, HVAC, electrical and kitchen. Mature trees, brick patio and fenced yard complete this one-of-a-kind setting. This isn't simply a historic home in Beaverdale, it's part of the story of how Beaverdale came to be.
For sale
$326,000
2024 35th St, Des Moines, IA 50310
3beds
1,932sqft
Single Family Residence
Built in 1882
9,060 Square Feet Lot
$319,800 Zestimate®
$169/sqft
$-- HOA
What's special
Detailed woodworkMature treesTall ceilingsBrick farmhousePine plank floorsFenced yardBrick patio
- 20 days
- 2,468
- 189
Likely to sell faster than
Zillow last checked:
Listing updated:
Listed by:
Shannon Salmon 612-327-6536,
RE/MAX Concepts
Source: DMMLS,MLS#: 748480 Originating MLS: Des Moines Area Association of REALTORS
Originating MLS: Des Moines Area Association of REALTORSFacts & features
Interior
Bedrooms & bathrooms
- Bedrooms: 3
- Bathrooms: 2
- Full bathrooms: 2
Heating
- Forced Air, Gas, Natural Gas
Cooling
- Central Air
Appliances
- Included: Dryer, Dishwasher, Microwave, Refrigerator, Stove, Washer
- Laundry: Main Level
Features
- Separate/Formal Dining Room, Eat-in Kitchen
- Flooring: Hardwood
- Basement: Unfinished
- Number of fireplaces: 1
Interior area
- Total structure area: 1,932
- Total interior livable area: 1,932 sqft
- Finished area below ground: 700
Property
Parking
- Total spaces: 1
- Parking features: Attached, Garage, One Car Garage
- Attached garage spaces: 1
Features
- Levels: Two
- Stories: 2
- Patio & porch: Deck
- Exterior features: Deck
- Fencing: Wood
Lot
- Size: 9,060 Square Feet
- Dimensions: 56 x 161
- Features: Rectangular Lot
Details
- Parcel number: 10006250000000
- Zoning: N4
Construction
Type & style
- Home type: SingleFamily
- Architectural style: Two Story,Traditional
- Property subtype: Single Family Residence
Materials
- Brick
- Foundation: Brick/Mortar
- Roof: Asphalt,Shingle
Condition
- Year built: 1882
Utilities & green energy
- Sewer: Public Sewer
- Water: Public
Community & HOA
HOA
- Has HOA: No
Location
- Region: Des Moines
Financial & listing details
- Price per square foot: $169/sqft
- Tax assessed value: $318,900
- Annual tax amount: $5,622
- Date on market: 9/2/2026
- Cumulative days on market: 19 days
- Listing terms: Cash,Conventional,FHA,VA Loan
- Road surface type: Concrete
Estimated market value
$319,800
$304,000 - $336,000
$1,765/mo
Price history
| Date | Event | Price |
|---|---|---|
| 9/2/2026 | Price change | $326,000-5.5%$169/sqft |
Source:  DMMLS #748480 Report a problem DMMLS #748480 Report a problem | ||
| 12/8/2023 | Listed for sale | $345,000+109.1%$179/sqft |
Source: DMMLS #686317 Report a problem | ||
| 6/19/2014 | Sold | $165,000+17%$85/sqft |
Source: Public Record Report a problem | ||
| 5/1/2013 | Sold | $141,000-2.7%$73/sqft |
Source: DMMLS #415300 Report a problem | ||
| 1/2/2013 | Listing removed | $144,900$75/sqft |
Source: Iowa Realty Co., Inc. #402616 Report a problem | ||
| 11/1/2012 | Price change | $144,900-3.3%$75/sqft |
Source: Iowa Realty Co., Inc. #402616 Report a problem | ||
| 10/10/2012 | Price change | $149,900-6.3%$78/sqft |
Source: Iowa Realty Co., Inc. #402616 Report a problem | ||
| 8/30/2012 | Price change | $159,900-3%$83/sqft |
Source: Iowa Realty Co., Inc. #402616 Report a problem | ||
| 8/3/2012 | Price change | $164,900-2.9%$85/sqft |
Source: Iowa Realty Co., Inc. #402616 Report a problem | ||
| 7/10/2012 | Price change | $169,900-2.4%$88/sqft |
Source: Iowa Realty Co., Inc. #402616 Report a problem | ||
| 6/14/2012 | Listed for sale | $174,000+20.4%$90/sqft |
Source: Iowa Realty Co., Inc. #402616 Report a problem | ||
| 10/15/2003 | Sold | $144,500$75/sqft |
Source: Public Record Report a problem | ||
Public tax history
| Year | Property taxes | Tax assessment |
|---|---|---|
| 2025 | $5,622 +2.1% | $318,900 +9.9% |
| 2024 | $5,504 +1% | $290,300 |
| 2023 | $5,450 +0.8% | $290,300 +20.9% |
| 2022 | $5,406 +3.8% | $240,100 |
| 2021 | $5,206 -3.6% | $240,100 +10.5% |
| 2020 | $5,402 +9.2% | $217,200 |
| 2019 | $4,948 +1.1% | $217,200 +12.8% |
| 2018 | $4,892 | $192,600 |
| 2017 | $4,892 +13.6% | $192,600 +11.9% |
| 2016 | $4,306 | $172,100 |
| 2015 | $4,306 -10.1% | $172,100 +1.2% |
| 2014 | $4,788 | $170,000 -9.1% |
| 2013 | -- | $187,000 +8.1% |
| 2012 | -- | $173,000 |
| 2011 | -- | $173,000 -1% |
| 2010 | -- | $174,700 |
| 2009 | -- | $174,700 +6.1% |
| 2008 | -- | $164,600 |
| 2007 | -- | $164,600 +13.9% |
| 2006 | -- | $144,500 |
| 2005 | -- | $144,500 +11.6% |
| 2003 | -- | $129,480 +11.5% |
| 2002 | -- | $116,120 |
| 2001 | -- | $116,120 |
Find assessor info on the county website
Monthly payment
Est. payment
Payment breakdown
Explore the cost of this home by adjusting the details. Changes won't be saved.Climate risks
Neighborhood: Beaverdale
Nearby schools
Schools provided by the listing agent
- District: Des Moines Independent
Source: DMMLS. This data may not be complete. We recommend contacting the local school district to confirm school assignments for this home.
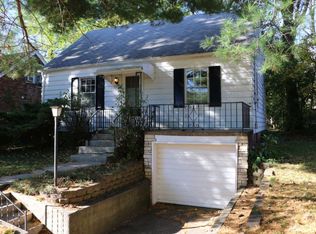
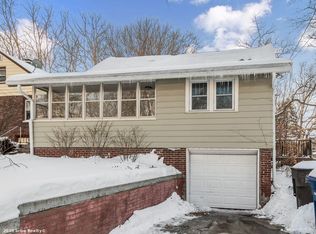
Similar homes
- $310,0003 bd2 ba1.2k sqft4310 Allison Ave, Des Moines, IA 50310For Sale
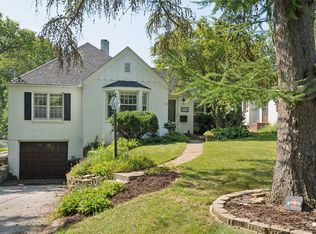 MLS ID #748018, Lacey Halupnick, LPT Realty, LLC. DMMLS
 - $299,0003 bd2 ba1.7k sqft2018 36th St, Des Moines, IA 50310For Sale
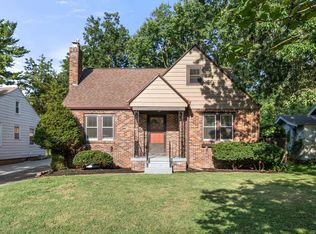 MLS ID #748647, Stephanie Sullivan, RE/MAX Precision. DMMLS
 - $265,0003 bd2 ba1.4k sqft3400 Jefferson Ave, Des Moines, IA 50310For Sale
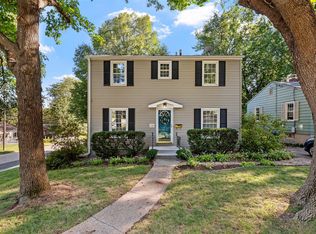 MLS ID #749289, Bob Eisenlauer, RE/MAX Revolution. DMMLS
 - $299,0003 bd2 ba1.6k sqft2500 Kenway Dr, Des Moines, IA 50310For Sale
 MLS ID #747251, Joy Briggs, LPT Realty, LLC. DMMLS
 - $359,9003 bd3 ba1.3k sqft4690 NW Lovington Dr, Des Moines, IA 50310For Sale
 MLS ID #71257, Heather Knittel Team, RE/MAX REAL ESTATE CENTER. CIBR
