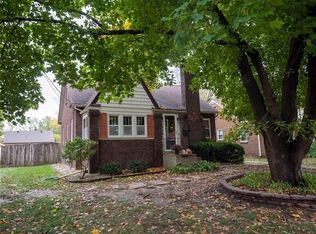
Welcome to 2015 36th Street, a classic Beaverdale-area charmer filled with original character and thoughtful updates. This 3-bedroom, 1-bath home offers 1,202 sq ft of inviting living space highlighted by beautiful hardwood floors and original built-ins. The main level features a sunlit living room, an efficient kitchen with all appliances included, and two comfortable bedrooms with brand-new carpet. The refreshed full bath showcases new tile flooring for a clean, timeless look. Upstairs, a spacious third bedroom spans the length of the home and includes multiple closets, providing excellent storage and flexible options for a guest room, office, or hobby space.
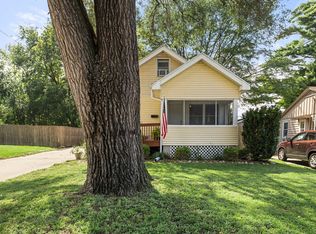
Enjoy outdoor living on the covered front porch complete with a classic porch swing or head to the nicely stained back deck overlooking the yard, perfect for morning coffee or evening unwind. The generous unfinished basement offers easy storage now and great potential for future finish. A detached 1-car garage adds everyday convenience and additional storage.
Set near the heart of Beaverdale, you’ll appreciate quick access to neighborhood shopping, dining, parks, and all the amenities of Des Moines. If you value the warmth, craftsmanship, and personality of an older home—paired with practical updates—this is one you won’t want to miss. All kitchen appliances stay. Come see why 2015 36th Street is the ideal blend of comfort, character, and location.
For sale
Price cut: $6K (10/26)
$242,000
2015 36th St, Des Moines, IA 50310
3beds
1,202sqft
Single Family Residence
Built in 1927
7,971 Square Feet Lot
$-- Zestimate®
$201/sqft
$-- HOA
What's special
Original built-insBeautiful hardwood floorsAll kitchen appliances stayTwo comfortable bedrooms
- 73 days
- 527
- 43
Zillow last checked:
Listing updated:
Listed by:
Colby Lawson 515-305-0743,
Real Estate Solutions,
Mary Beth Lawson 641-840-9270,
Real Estate Solutions
Source: DMMLS,MLS#: 747314 Originating MLS: Des Moines Area Association of REALTORS
Originating MLS: Des Moines Area Association of REALTORSFacts & features
Interior
Bedrooms & bathrooms
- Bedrooms: 3
- Bathrooms: 1
- Full bathrooms: 1
- Main level bedrooms: 2
Heating
- Forced Air, Gas, Natural Gas
Cooling
- Central Air
Appliances
- Included: Dryer, Microwave, Refrigerator, Stove, Washer
Features
- Separate/Formal Dining Room, Fireplace
- Flooring: Hardwood, Tile
- Basement: Unfinished
- Number of fireplaces: 1
- Fireplace features: Wood Burning, Fireplace Screen
Interior area
- Total structure area: 1,202
- Total interior livable area: 1,202 sqft
- Finished area below ground: 0
Property
Parking
- Total spaces: 1
- Parking features: Detached, Garage, One Car Garage
- Garage spaces: 1
Features
- Levels: One and One Half
- Stories: 1.5
- Patio & porch: Deck
- Exterior features: Deck
Lot
- Size: 7,971 Square Feet
- Dimensions: 57 x 140
- Features: Rectangular Lot
Details
- Parcel number: 10006246000000
- Zoning: RES
Construction
Type & style
- Home type: SingleFamily
- Architectural style: One and One Half Story
- Property subtype: Single Family Residence
Materials
- Brick
- Roof: Asphalt,Shingle
Condition
- Resale
- New construction: No
- Year built: 1927
Utilities & green energy
- Sewer: Public Sewer
- Water: Public
Community & HOA
Community
- Security: Fire Alarm
HOA
- Has HOA: No
Location
- Region: Des Moines
Financial & listing details
- Price per square foot: $201/sqft
- Tax assessed value: $215,400
- Annual tax amount: $3,984
- Date on market: 8/14/2026
- Cumulative days on market: 73 days
- Listing terms: Cash,Conventional,FHA,VA Loan
- Road surface type: Concrete
Estimated market value
Not available
Estimated sales range
Not available
Not available
Price history
| Date | Event | Price |
|---|---|---|
| 10/26/2026 | Price change | $242,000-2.4%$201/sqft |
Source:  DMMLS #747314 Report a problem DMMLS #747314 Report a problem | ||
| 9/22/2026 | Price change | $248,000-3.5%$206/sqft |
Source: DMMLS #747314 Report a problem | ||
| 9/2/2026 | Price change | $256,900-3%$214/sqft |
Source: DMMLS #747314 Report a problem | ||
| 8/14/2026 | Listed for sale | $264,900+82.8%$220/sqft |
Source: DMMLS #747314 Report a problem | ||
| 5/6/2014 | Listing removed | $144,900$121/sqft |
Source: Coldwell Banker Mid-America Group, Realtors #428884 Report a problem | ||
| 1/8/2014 | Listed for sale | $144,900+59.2%$121/sqft |
Source: Coldwell Banker Mid-America Group, Realtors #428884 Report a problem | ||
| 6/30/1997 | Sold | $91,000$76/sqft |
Source: Public Record Report a problem | ||
Public tax history
| Year | Property taxes | Tax assessment |
|---|---|---|
| 2025 | $3,720 +2.2% | $215,400 +10.2% |
| 2024 | $3,640 +0.9% | $195,500 |
| 2023 | $3,608 +0.8% | $195,500 +20.7% |
| 2022 | $3,580 +3.6% | $162,000 |
| 2021 | $3,456 -3.6% | $162,000 +10.1% |
| 2020 | $3,586 +10.7% | $147,100 |
| 2019 | $3,240 +1.2% | $147,100 +13.9% |
| 2018 | $3,202 | $129,100 |
| 2017 | $3,202 +12.7% | $129,100 +10.8% |
| 2016 | $2,840 | $116,500 |
| 2015 | $2,840 +3.6% | $116,500 +0.5% |
| 2014 | $2,740 | $115,900 |
| 2013 | -- | $115,900 -0.3% |
| 2012 | -- | $116,300 |
| 2011 | -- | $116,300 -5.2% |
| 2010 | -- | $122,700 |
| 2009 | -- | $122,700 +6.1% |
| 2008 | -- | $115,600 |
| 2007 | -- | $115,600 -2.5% |
| 2006 | -- | $118,600 |
| 2005 | -- | $118,600 +10.2% |
| 2003 | -- | $107,590 +8.4% |
| 2002 | -- | $99,210 |
| 2001 | -- | $99,210 |
Find assessor info on the county website
Monthly payment
Est. payment
Payment breakdown
Explore the cost of this home by adjusting the details. Changes won't be saved.Climate risks
Neighborhood: Beaverdale
Nearby schools
Schools provided by the listing agent
- District: Des Moines Independent
Source: DMMLS. This data may not be complete. We recommend contacting the local school district to confirm school assignments for this home.
Similar homes
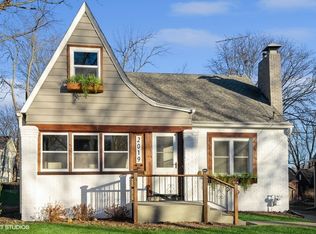
- $245,0003 bd2 ba1.4k sqft3400 Jefferson Ave, Des Moines, IA 50310For Sale
 MLS ID #751318, Bob Eisenlauer, RE/MAX Revolution. DMMLS
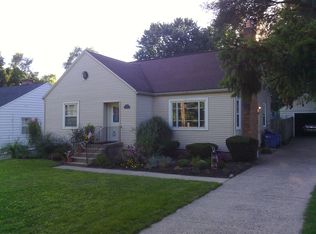
 - $220,0003 bd2 ba1.4k sqft3017 47th St, Des Moines, IA 50310For Sale
 MLS ID #751556, Lejla Frazee, Iowa Realty Waukee. DMMLS
 - $250,0003 bd3 ba1.3k sqft3007 Center St, Des Moines, IA 50312For Sale
 MLS ID #751639, Lacie Sibley, Boutique Real Estate. DMMLS
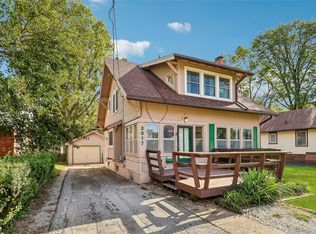
 - $219,9003 bd1 ba1.1k sqft3922 36th St, Des Moines, IA 50310For Sale
 MLS ID #70948, Justin Greenfield, RE/MAX Precision Otter View. CIBR
 - $238,0003 bd2 ba964 sqft4108 Ardmore Rd, Des Moines, IA 50310For SaleMLS ID #70678, Patty Meese, Friedrich Realty. CIBR
