Move-In Ready Retreat on Quiet Cul-de-Sac! Back on the market through no fault of the home (previous agreement fell through due to buyer financing), 2024 Telemark Court NW offers a balance of functional space, privacy, and everyday convenience. Tucked away in one of NW Rochester’s established neighborhoods, this well-maintained home sits on a quiet cul-de-sac bordered by mature trees, providing a private backyard setting with frequent wildlife sightings right from the deck. While offering a peaceful environment, the property remains just minutes from downtown, local dining, shopping, and major commuter routes.
Key Highlights:
• Spacious Living: Over 3,000 sq. ft. featuring solid hardwood floors, multiple living areas, and a fully finished lower level ideal for remote work, hosting, or extra storage.
• Private Outdoor Oasis: Multi-level deck, expansive patio with fire pit, fully aluminum-fenced backyard with integrated puppy guards, and a professionally maintained irrigation system.
• Recent Upgrades: High-efficiency central A/C, gas fireplace insert with blower, whole-house humidifier, smart thermostat, smart garage opener, and durable steel siding.
• Turnkey Condition: Kitchen, bathrooms, and carpets have been professionally cleaned, making the home completely move-in ready for immediate possession. This property is currently active under a contingent agreement with a right-to-continue-marketing clause. Back-up offers are actively encouraged and welcomed. Schedule your private showing today to tour the space!
Active
$469,900
2024 Telemark Ct NW, Rochester, MN 55901
4beds
3,315sqft
Single Family
Built in 1975
0.34 Acres Lot
$471,400 Zestimate®
$142/sqft
$-- HOA
What's special
Solid hardwood floorsPrivate backyard settingDurable steel sidingProfessionally maintained irrigation systemSpacious livingMulti-level deckSmart thermostat
- 135 days
- 806
- 57
Zillow last checked:
Listing updated:
Listed by:
David Kinneberg 507-358-7059,
Re/Max Results
Source: NorthstarMLS as distributed by MLS GRID,MLS#: 7088144
Facts & features
Interior
Bedrooms & bathrooms
- Bedrooms: 4
- Bathrooms: 4
- Full bathrooms: 1
- 3/4 bathrooms: 1
- 1/2 bathrooms: 2
Bedroom
- Level: Upper
Bedroom 2
- Level: Upper
Bedroom 3
- Level: Upper
Bedroom 4
- Level: Upper
Bathroom
- Level: Main
Bathroom
- Level: Upper
Bathroom
- Level: Upper
Bathroom
- Level: Lower
Dining room
- Level: Main
Family room
- Level: Main
Family room
- Level: Lower
Kitchen
- Level: Main
Laundry
- Level: Lower
Living room
- Level: Main
Heating
- Forced Air, Fireplace(s)
Cooling
- Central Air
Appliances
- Included: Dishwasher, Disposal, Gas Water Heater, Range, Refrigerator
- Laundry: In Basement, Electric Dryer Hookup, Lower Level, Laundry Room, Washer Hookup
Features
- Basement: Block,Crawl Space,Finished,Full,Other,Storage Space,Sump Basket,Walk-Out Access
- Number of fireplaces: 1
- Fireplace features: Brick, Family Room, Gas, Stone
Interior area
- Total structure area: 3,645
- Total interior livable area: 3,315 sqft
- Finished area above ground: 2,325
- Finished area below ground: 990
Property
Parking
- Total spaces: 2
- Parking features: Attached, Concrete, Garage, Garage Door Opener, Insulated Garage
- Attached garage spaces: 2
- Has uncovered spaces: Yes
Accessibility
- Accessibility features: None
Features
- Levels: Two
- Stories: 2
- Patio & porch: Deck, Front Porch, Patio
- Fencing: Full,Other
Lot
- Size: 0.34 Acres
- Dimensions: 105 x 140
- Features: Near Public Transit, Tree Coverage - Heavy
Details
- Foundation area: 1320
- Parcel number: 742623023261
- Zoning description: Residential-Single Family
Construction
Type & style
- Home type: SingleFamily
- Property subtype: Single Family
Materials
- Block, Frame
- Roof: Architectural Shingle,Asphalt
Condition
- New construction: No
- Year built: 1975
Utilities & green energy
- Electric: Circuit Breakers
- Gas: Natural Gas
- Sewer: City Sewer/Connected
- Water: City Water/Connected
Community & HOA
Community
- Subdivision: Valhalla 3rd Sub
HOA
- Has HOA: No
Location
- Region: Rochester
Financial & listing details
- Price per square foot: $142/sqft
- Tax assessed value: $474,100
- Annual tax amount: $6,600
- Date on market: 6/5/2026
- Cumulative days on market: 20 days
- Road surface type: Paved
Estimated market value
$471,400
$448,000 - $495,000
$3,137/mo
Price history
| Date | Event | Price |
|---|---|---|
| 8/17/2026 | Listed for sale | $469,900$142/sqft |
Source:  NorthstarMLS as distributed by MLS GRID #7088144 Report a problem | ||
| 6/17/2026 | Pending sale | $469,900$142/sqft |
Source: NorthstarMLS as distributed by MLS GRID #7088144 Report a problem | ||
| 6/14/2026 | Listed for sale | $469,900+65.7%$142/sqft |
Source: NorthstarMLS as distributed by MLS GRID #7088144 Report a problem | ||
| 7/17/2015 | Sold | $283,500-2.2%$86/sqft |
Source: NorthstarMLS as distributed by MLS GRID #5085356 Report a problem | ||
| 5/13/2015 | Pending sale | $289,900$87/sqft |
Source: Edina Realty, Inc., a Berkshire Hathaway affiliate #4062477 Report a problem | ||
| 5/8/2015 | Listed for sale | $289,900+2.3%$87/sqft |
Source: Edina Realty, Inc., a Berkshire Hathaway affiliate #4062477 Report a problem | ||
| 5/7/2015 | Sold | $283,500-2.2%$86/sqft |
Source: Agent Provided Report a problem | ||
| 1/28/2015 | Price change | $289,900-3.3%$87/sqft |
Source: Edina Realty, Inc., a Berkshire Hathaway affiliate #4056558 Report a problem | ||
| 9/30/2014 | Listed for sale | $299,900$90/sqft |
Source: Edina Realty, Inc. #4056558 Report a problem | ||
Public tax history
| Year | Property taxes | Tax assessment |
|---|---|---|
| 2025 | $6,600 +16.8% | $474,100 +0.4% |
| 2024 | $5,650 | $472,100 +5.2% |
| 2023 | -- | $448,600 +2.5% |
| 2022 | $5,166 +8.8% | $437,700 +16.5% |
| 2021 | $4,746 +1% | $375,600 +9% |
| 2020 | $4,700 +5.2% | $344,600 +10.3% |
| 2019 | $4,466 | $312,500 +8% |
| 2017 | $4,466 +11.9% | $289,300 +5.7% |
| 2016 | $3,990 | $273,600 +9% |
| 2015 | $3,990 +5.7% | $251,100 -1.3% |
| 2014 | $3,774 +110.3% | $254,400 +2.2% |
| 2012 | $1,795 | $248,900 -4.7% |
| 2011 | -- | $261,300 -3.6% |
| 2010 | $3,336 -2.6% | $271,100 -2.1% |
| 2008 | $3,426 | $276,900 |
Find assessor info on the county website
Monthly payment
Est. payment
Payment breakdown
Explore the cost of this home by adjusting the details. Changes won't be saved.Climate risks
Neighborhood: 55901
Nearby schools
Schools provided by the listing agent
- Elementary: Churchill-Hoover
- Middle: Kellogg
- High: Century
Source: NorthstarMLS as distributed by MLS GRID. This data may not be complete. We recommend contacting the local school district to confirm school assignments for this home.
Similar homes
- $449,0004 bd3 ba3.3k sqft1116 Knoll Ct NW, Rochester, MN 55901For Sale
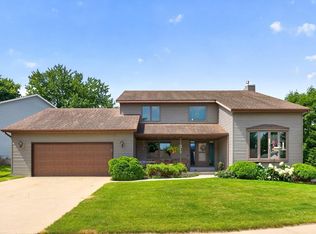
 MLS ID #7102560, Robin Gwaltney, Re/Max Results. NorthstarMLS as distributed by MLS GRID
- $458,0004 bd4 ba2.6k sqft411 Waterview Ln NW, Rochester, MN 55901For Sale
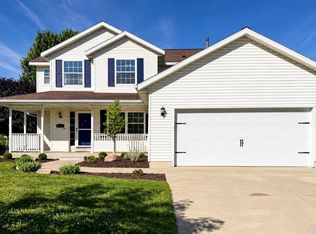 MLS ID #7106766, Sandra Reid, Re/Max Results. NorthstarMLS as distributed by MLS GRID
- $495,0004 bd4 ba3.1k sqft4422 Surrey Ln NW, Rochester, MN 55901For Sale
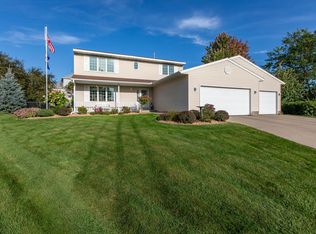 MLS ID #7146296, Jared Jacobs, Re/Max Results. NorthstarMLS as distributed by MLS GRID
- $498,9995 bd3 ba2.7k sqft870 Portsmith Dr NW, Rochester, MN 55901For Sale
 MLS ID #7083989, Clay Matson, Jewson Realty. NorthstarMLS as distributed by MLS GRID
- $509,9004 bd3 ba2.3k sqft4201 Dodge Ln NE, Rochester, MN 55906For SaleMLS ID #7160074, Matt Miller, Re/Max Results. NorthstarMLS as distributed by MLS GRID
- $475,0005 bd3 ba3k sqft1516 Woodland Dr SW, Rochester, MN 55902For SaleMLS ID #7126508, Robin Gwaltney, Re/Max Results. NorthstarMLS as distributed by MLS GRID
- $499,9004 bd4 ba3.1k sqft1915 Folwell Dr SW, Rochester, MN 55902For SaleMLS ID #7155029, Trudi Westberg, Keller Williams Premier Realty. NorthstarMLS as distributed by MLS GRID
- $485,0003 bd3 ba2.6k sqft1715 35th St NE, Rochester, MN 55906For SaleMLS ID #7130911, Isiah Lecea, Dwell Realty Group LLC. NorthstarMLS as distributed by MLS GRID
- $555,1084 bd3 ba2.4k sqft297 Majestic Rd Nw, Rochester, MN 55901For SaleMLS ID #7143247, Christi Cook, Re/Max Results. NorthstarMLS as distributed by MLS GRID
- $469,9004 bd3 ba2.5k sqft4300 Genevieve Pl NW, Rochester, MN 55901For SaleMLS ID #7118898, Jonas Dean, Pursuit Real Estate Group. NorthstarMLS as distributed by MLS GRID
- $560,0004 bd2 ba2.8k sqft2191 68th St NW, Rochester, MN 55901For SaleMLS ID #7130357, Allison L Vaith, Edina Realty Rochester. NorthstarMLS as distributed by MLS GRID
- $449,0004 bd4 ba2.7k sqft2112 Parkwood Hills Dr NE, Rochester, MN 55906For SaleMLS ID #7149311, Ron Wightman, Wightman-Brock Real Estate Advisors. NorthstarMLS as distributed by MLS GRID
- $364,9004 bd2 ba1.9k sqft2638 Westview Ln NW, Rochester, MN 55901For SaleMLS ID #7134861, Ron Wightman, Wightman-Brock Real Estate Advisors. NorthstarMLS as distributed by MLS GRID
- $464,9004 bd3 ba2.2k sqft1019 11th St SW, Rochester, MN 55902For SaleMLS ID #7090282, Nita Khosla, Edina Realty Rochester. NorthstarMLS as distributed by MLS GRID
- $324,9003 bd2 ba1.7k sqft2204 11th Ave NW, Rochester, MN 55901For SaleMLS ID #7094151, David Kinneberg, Re/Max Results. NorthstarMLS as distributed by MLS GRID
- $499,9004 bd3 ba2.6k sqft3588 Hart Ln SW, Rochester, MN 55902For SaleMLS ID #7156396, Arlene Schuman, Re/Max Results. NorthstarMLS as distributed by MLS GRID
- $349,9005 bd3 ba3.2k sqft1304 Gage Ct NW, Rochester, MN 55901For SaleMLS ID #7118683, Jake Huglen, Coldwell Banker Realty. NorthstarMLS as distributed by MLS GRID
- $325,0003 bd2 ba1.9k sqft376 Norseman Ct NW, Rochester, MN 55901For SaleMLS ID #7126731, Susan M Johnson, Re/Max Results. NorthstarMLS as distributed by MLS GRID
- $517,2503 bd3 ba3.4k sqft1812 7th St SW, Rochester, MN 55902For SaleMLS ID #7134440, Jeffrey Coleman, Real Broker, LLC.. NorthstarMLS as distributed by MLS GRID
- $499,9004 bd3 ba2.7k sqft6813 Woodbine Ct SE, Rochester, MN 55904For SaleMLS ID #7122514, Heidi Novak, Re/Max Results. NorthstarMLS as distributed by MLS GRID
