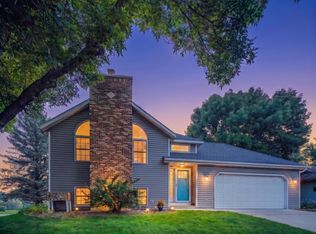
Space, flexibility, and a peaceful setting! Located on Telemark Court NW, this 4 bedroom, 2 bath home offers more than 3000 finished square feet and a 2-car garage. The thoughtfully designed layout features multiple living areas, game space, an office, a craft room, and three bedrooms on the upper level. The kitchen offers abundant storage, a breakfast nook with a large bay window, space for a formal dining table, a window seat, and direct access to the multilevel deck for grilling and outdoor dining. The large three-season porch provides a comfortable place to relax while overlooking the private, fenced-in backyard. A spacious laundry room and additional utility-room shelving provide even more storage. With plenty of room for everyday living, working, hobbies, and entertaining, this home makes excellent use of every square foot. Stop by and see the space and peaceful backyard for yourself!
Active
Price cut: $10K (9/28)
$419,900
2014 Telemark Ct NW, Rochester, MN 55901
4beds
3,072sqft
Single Family
Built in 1974
0.28 Acres Lot
$417,500 Zestimate®
$137/sqft
$-- HOA
What's special
Private fenced-in backyardComfortable place to relaxWindow seatCraft roomGame spaceAdditional utility-room shelvingSpacious laundry room
- 61 days
- 499
- 45
Zillow last checked:
Listing updated:
Listed by:
Nikki Miller 507-884-1496,
Edina Realty Rochester
Source: NorthstarMLS as distributed by MLS GRID,MLS#: 7120690
Facts & features
Interior
Bedrooms & bathrooms
- Bedrooms: 4
- Bathrooms: 2
- Full bathrooms: 2
Bathroom
- Description: Main Floor Full Bath,Upper Level Full Bath,Primary Walk-Thru
Heating
- Ductless Mini-Split, Forced Air, Fireplace(s)
Cooling
- Central Air, Ductless Mini-Split
Appliances
- Included: Cooktop, Dishwasher, Disposal, Dryer, Humidifier, Water Filtration System, Microwave, Refrigerator, Washer, Water Softener Owned
- Laundry: In Basement
Features
- Basement: Block,Drain Tiled,Partially Finished,Storage Space,Sump Pump
- Number of fireplaces: 1
- Fireplace features: Electric, Family Room
Interior area
- Total structure area: 3,072
- Total interior livable area: 3,072 sqft
- Finished area above ground: 2,016
- Finished area below ground: 1,056
Property
Parking
- Total spaces: 2
- Parking features: Attached, Concrete, Garage Door Opener
- Attached garage spaces: 2
- Has uncovered spaces: Yes
Accessibility
- Accessibility features: None
Features
- Levels: Four or More Level Split
- Patio & porch: Composite Decking, Deck, Rear Porch
- Pool features: None
- Fencing: Chain Link
Lot
- Size: 0.28 Acres
Details
- Foundation area: 1056
- Parcel number: 742623023255
- Zoning description: Residential-Single Family
Construction
Type & style
- Home type: SingleFamily
- Property subtype: Single Family
Materials
- Roof: Age Over 8 Years,Asphalt
Condition
- New construction: No
- Year built: 1974
Utilities & green energy
- Electric: Power Company: Rochester Public Utilities
- Gas: Natural Gas
- Sewer: City Sewer/Connected
- Water: City Water/Connected
Community & HOA
Community
- Subdivision: Valhalla 3rd Sub
HOA
- Has HOA: No
Location
- Region: Rochester
Financial & listing details
- Price per square foot: $137/sqft
- Tax assessed value: $369,300
- Annual tax amount: $4,956
- Date on market: 8/19/2026
Estimated market value
$417,500
$397,000 - $438,000
$2,638/mo
Price history
| Date | Event | Price |
|---|---|---|
| 9/28/2026 | Price change | $419,900-2.3%$137/sqft |
Source:  NorthstarMLS as distributed by MLS GRID #7120690 Report a problem NorthstarMLS as distributed by MLS GRID #7120690 Report a problem | ||
| 8/19/2026 | Listed for sale | $429,900+16.8%$140/sqft |
Source: NorthstarMLS as distributed by MLS GRID #7120690 Report a problem | ||
| 3/17/2025 | Sold | $368,000-2.9%$120/sqft |
Source: NorthstarMLS as distributed by MLS GRID #6596858 Report a problem | ||
| 2/24/2025 | Pending sale | $379,000$123/sqft |
Source: NorthstarMLS as distributed by MLS GRID #6596858 Report a problem | ||
| 2/14/2025 | Listed for sale | $379,000$123/sqft |
Source: NorthstarMLS as distributed by MLS GRID #6596858 Report a problem | ||
| 1/23/2025 | Pending sale | $379,000$123/sqft |
Source: NorthstarMLS as distributed by MLS GRID #6596858 Report a problem | ||
| 12/27/2024 | Price change | $379,000-1.6%$123/sqft |
Source: NorthstarMLS as distributed by MLS GRID #6596858 Report a problem | ||
| 11/25/2024 | Price change | $385,000-1%$125/sqft |
Source: NorthstarMLS as distributed by MLS GRID #6596858 Report a problem | ||
| 10/15/2024 | Price change | $389,000-1.5%$127/sqft |
Source: NorthstarMLS as distributed by MLS GRID #6596858 Report a problem | ||
| 6/21/2024 | Price change | $395,000-3.7%$129/sqft |
Source: NorthstarMLS as distributed by MLS GRID #6554107 Report a problem | ||
| 6/14/2024 | Listed for sale | $410,000+13.9%$133/sqft |
Source: NorthstarMLS as distributed by MLS GRID #6554107 Report a problem | ||
| 12/21/2022 | Sold | $360,000+0%$117/sqft |
Source: NorthstarMLS as distributed by MLS GRID #6242301 Report a problem | ||
| 12/8/2022 | Pending sale | $359,900$117/sqft |
Source: NorthstarMLS as distributed by MLS GRID #6242301 Report a problem | ||
| 12/1/2022 | Listing removed | -- |
Source: NorthstarMLS as distributed by MLS GRID #6242301 Report a problem | ||
| 11/7/2022 | Price change | $359,900-2.7%$117/sqft |
Source: NorthstarMLS as distributed by MLS GRID #6242301 Report a problem | ||
| 11/4/2022 | Price change | $369,900-2.6%$120/sqft |
Source: NorthstarMLS as distributed by MLS GRID #6242301 Report a problem | ||
| 10/19/2022 | Price change | $379,900-5%$124/sqft |
Source: NorthstarMLS as distributed by MLS GRID #6242301 Report a problem | ||
| 9/15/2022 | Price change | $399,900-4.8%$130/sqft |
Source: NorthstarMLS as distributed by MLS GRID #6242301 Report a problem | ||
| 8/28/2022 | Price change | $419,900-5.6%$137/sqft |
Source: NorthstarMLS as distributed by MLS GRID #6242301 Report a problem | ||
| 7/29/2022 | Listed for sale | $444,900+89.3%$145/sqft |
Source: NorthstarMLS as distributed by MLS GRID #6242301 Report a problem | ||
| 6/26/2001 | Sold | $235,000$76/sqft |
Source: Agent Provided Report a problem | ||
Public tax history
| Year | Property taxes | Tax assessment |
|---|---|---|
| 2025 | $5,670 +14.8% | $356,000 -11.8% |
| 2024 | $4,938 | $403,700 +3% |
| 2023 | -- | $391,900 +3.5% |
| 2022 | $4,476 +10.4% | $378,500 +16.7% |
| 2021 | $4,056 +1% | $324,400 +10.8% |
| 2020 | $4,016 +6% | $292,900 +11.2% |
| 2019 | $3,790 | $263,300 +0.3% |
| 2017 | $3,790 +12% | $262,400 +14.3% |
| 2016 | $3,384 | $229,500 +11.7% |
| 2015 | $3,384 +9.1% | $205,400 -1.3% |
| 2014 | $3,102 +7.2% | $208,000 -0.6% |
| 2012 | $2,894 | $209,200 -7.6% |
| 2011 | -- | $226,500 -1.5% |
| 2010 | $2,772 -2.6% | $229,900 -2% |
| 2008 | $2,846 | $234,600 |
Find assessor info on the county website
Monthly payment
Est. payment
Payment breakdown
Explore the cost of this home by adjusting the details. Changes won't be saved.Climate risks
Neighborhood: 55901
Nearby schools
Schools provided by the listing agent
- Elementary: Churchill-Hoover
- Middle: Kellogg
- High: Century
Source: NorthstarMLS as distributed by MLS GRID. This data may not be complete. We recommend contacting the local school district to confirm school assignments for this home.
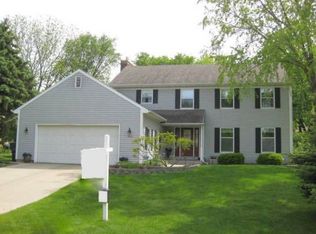
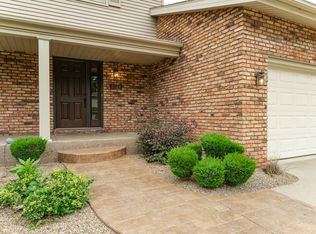
Similar homes
- $380,0004 bd2 ba2.6k sqft2032 13th Ave NW, Rochester, MN 55901For Sale
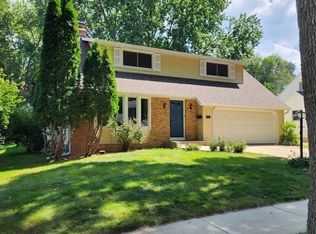
 MLS ID #7134694, Thomas Hill, Matik Management. NorthstarMLS as distributed by MLS GRID
 - $469,9004 bd4 ba3.3k sqft2024 Telemark Ct NW, Rochester, MN 55901For Sale
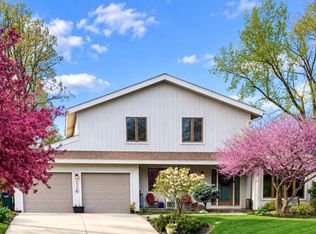 MLS ID #7088144, David Kinneberg, Re/Max Results. NorthstarMLS as distributed by MLS GRID
 - $309,9004 bd2 ba2.2k sqft1727 30th St NW, Rochester, MN 55901For Sale
 MLS ID #7144498, David Kinneberg, Re/Max Results. NorthstarMLS as distributed by MLS GRID
 - $364,9004 bd2 ba1.9k sqft2638 Westview Ln NW, Rochester, MN 55901For Sale
 MLS ID #7134861, Ron Wightman, Wightman-Brock Real Estate Advisors. NorthstarMLS as distributed by MLS GRID
 - $339,9004 bd3 ba2.9k sqft3507 17th Ave NW, Rochester, MN 55901For SaleMLS ID #7156777, Mike Wilson, Keller Williams Premier Realty. NorthstarMLS as distributed by MLS GRID
- $458,0004 bd4 ba2.6k sqft411 Waterview Ln NW, Rochester, MN 55901For SaleMLS ID #7106766, Sandra Reid, Re/Max Results. NorthstarMLS as distributed by MLS GRID
- $324,9003 bd2 ba1.7k sqft2204 11th Ave NW, Rochester, MN 55901For SaleMLS ID #7094151, David Kinneberg, Re/Max Results. NorthstarMLS as distributed by MLS GRID
- $320,0004 bd2 ba1.8k sqft4805 25th Ave NW, Rochester, MN 55901For SaleMLS ID #7156287, Charlann Thompson, Infinity Real Estate. NorthstarMLS as distributed by MLS GRID
- $384,0004 bd2 ba2.4k sqft2920 18th Ave NW, Rochester, MN 55901For SaleMLS ID #7080386, Ron Wightman, Wightman-Brock Real Estate Advisors. NorthstarMLS as distributed by MLS GRID
- $379,9004 bd3 ba2.3k sqft2136 Ashland Dr NW, Rochester, MN 55901For SaleMLS ID #7144323, Thomas Hill, Matik Management. NorthstarMLS as distributed by MLS GRID
- $407,9004 bd2 ba2.2k sqft1007 Golfers Ct SE, Rochester, MN 55904For SaleMLS ID #7129192, Christopher Hus, Re/Max Results. NorthstarMLS as distributed by MLS GRID
- $495,0004 bd4 ba3.1k sqft4422 Surrey Ln NW, Rochester, MN 55901For SaleMLS ID #7146296, Jared Jacobs, Re/Max Results. NorthstarMLS as distributed by MLS GRID
- $449,0004 bd4 ba2.7k sqft2112 Parkwood Hills Dr NE, Rochester, MN 55906For SaleMLS ID #7149311, Ron Wightman, Wightman-Brock Real Estate Advisors. NorthstarMLS as distributed by MLS GRID
- $369,9004 bd2 ba2k sqft4025 7th Pl NW, Rochester, MN 55901For SaleMLS ID #7123358, Douglas Lantis, Integrity Realty. NorthstarMLS as distributed by MLS GRID
- $349,9005 bd3 ba3.1k sqft1017 19th St NE, Rochester, MN 55906For SaleMLS ID #7142276, Beverly Brewer, Dwell Realty Group LLC. NorthstarMLS as distributed by MLS GRID
- $379,9005 bd4 ba3k sqft5512 44th Ave NW, Rochester, MN 55901For SaleMLS ID #7111125, Justin Schwirtz, Edina Realty Rochester. NorthstarMLS as distributed by MLS GRID
- $373,0004 bd3 ba2k sqft4239 1st St NW, Rochester, MN 55901For SaleMLS ID #7141938, Shara Schmidt, eXp Realty. NorthstarMLS as distributed by MLS GRID
- $429,9004 bd3 ba2.5k sqft1201 Center St W, Rochester, MN 55902For SaleMLS ID #7065578, Ron Wightman, Wightman-Brock Real Estate Advisors. NorthstarMLS as distributed by MLS GRID
- $294,9003 bd3 ba2.2k sqft3002 7th Ave NW, Rochester, MN 55901For SaleMLS ID #7129989, David Birka, Coldwell Banker River Valley,. NorthstarMLS as distributed by MLS GRID
- $560,0004 bd2 ba2.8k sqft2191 68th St NW, Rochester, MN 55901For SaleMLS ID #7130357, Allison L Vaith, Edina Realty Rochester. NorthstarMLS as distributed by MLS GRID
