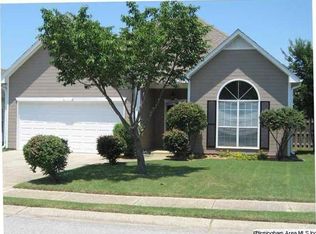
Welcome to 1134 Amberley Woods Drive, a three bedroom, two bath home freshly repainted inside and out. A covered front porch leads into an open living and dining room anchored by a wood-burning fireplace with optional gas starter. Just beyond the dining room you will find the kitchen with its own eat-in area, giving you two separate places to gather for meals. The covered back patio has been transformed into a heated and cooled sunroom you can enjoy year round. The master suite offers a huge closet and a bath with both a tub and separate shower plus a double vanity. Two more bedrooms sit down the hall in a split plan and share a full bath. Two car garage and fenced backyard. Schedule your private showing today.
For sale
$299,999
1134 Amberley Woods Dr, Helena, AL 35080
3beds
1,881sqft
Single Family Residence
Built in 1995
7,013 Square Feet Lot
$295,200 Zestimate®
$159/sqft
$-- HOA
What's special
- 1 day
- 143
- 13
Zillow last checked:
Listing updated:
Listed by:
Joseph Daley 205-475-2469,
Keller Williams Metro South
Source: GALMLS,MLS#: 21465519
Facts & features
Interior
Bedrooms & bathrooms
- Bedrooms: 3
- Bathrooms: 2
- Full bathrooms: 2
Rooms
- Room types: Bedroom, Dining Room, Bathroom, Kitchen, Master Bathroom, Master Bedroom, Sunroom (ROOM)
Primary bedroom
- Level: First
Bedroom 1
- Level: First
Bedroom 2
- Level: First
Primary bathroom
- Level: First
Bathroom 1
- Level: First
Dining room
- Level: First
Kitchen
- Features: Stone Counters, Eat-in Kitchen, Pantry
- Level: First
Living room
- Level: First
Basement
- Area: 0
Heating
- Central, Electric
Cooling
- Central Air, Electric, Ceiling Fan(s)
Appliances
- Included: Dishwasher, Refrigerator, Stove-Electric, Electric Water Heater
- Laundry: Electric Dryer Hookup, Washer Hookup, Main Level, Laundry Room, Laundry (ROOM), Yes
Features
- Recessed Lighting, Crown Molding, Tray Ceiling(s), Separate Shower, Tub/Shower Combo
- Flooring: Carpet, Hardwood, Vinyl
- Windows: Window Treatments, Double Pane Windows
- Attic: Pull Down Stairs,Yes
- Number of fireplaces: 1
- Fireplace features: Gas Starter, Living Room, Wood Burning
Interior area
- Total interior livable area: 1,881 sqft
- Finished area above ground: 1,881
- Finished area below ground: 0
Video & virtual tour
Property
Parking
- Total spaces: 2
- Parking features: Driveway, Garage Faces Front
- Garage spaces: 2
- Has uncovered spaces: Yes
Features
- Levels: One
- Stories: 1
- Pool features: None
- Has spa: Yes
- Spa features: Bath
- Fencing: Fenced
- Has view: Yes
- View description: None
- Waterfront features: No
Lot
- Size: 7,013 Square Feet
- Features: Interior Lot, Subdivision
Details
- Parcel number: 138272001003.081
- Special conditions: N/A
Construction
Type & style
- Home type: SingleFamily
- Property subtype: Single Family Residence
- Attached to another structure: Yes
Materials
- Wood Siding
- Foundation: Slab
Condition
- Year built: 1995
Utilities & green energy
- Water: Public
- Utilities for property: Sewer Connected, Underground Utilities
Community & HOA
Community
- Subdivision: Amberley Woods
Location
- Region: Helena
Financial & listing details
- Price per square foot: $159/sqft
- Tax assessed value: $255,400
- Annual tax amount: $2,503
- Price range: $300K - $300K
- Date on market: 9/19/2026
- Road surface type: Paved
Estimated market value
$295,200
$280,000 - $310,000
$2,030/mo
Price history
| Date | Event | Price |
|---|---|---|
| 9/20/2026 | Listed for sale | $299,999+2900%$159/sqft |
Source:  GALMLS #21465519 Report a problem GALMLS #21465519 Report a problem | ||
| 6/15/2023 | Listing removed | -- |
Source: Zillow Rentals Report a problem | ||
| 6/13/2023 | Listed for rent | $1,595$1/sqft |
Source: Zillow Rentals Report a problem | ||
| 3/11/2019 | Sold | $10,000-93.3%$5/sqft |
Source: Public Record Report a problem | ||
| 9/6/2016 | Sold | $150,000-3.2%$80/sqft |
Source: GALMLS #757590 Report a problem | ||
| 7/31/2016 | Pending sale | $154,900$82/sqft |
Source: RE/MAX First Choice #757590 Report a problem | ||
| 7/26/2016 | Listed for sale | $154,900-28%$82/sqft |
Source: RE/MAX First Choice #757590 Report a problem | ||
| 9/23/2008 | Sold | $215,000+53.7%$114/sqft |
Source: Agent Provided Report a problem | ||
| 4/15/2005 | Sold | $139,900+18.6%$74/sqft |
Source: Public Record Report a problem | ||
| 5/16/2000 | Sold | $118,000$63/sqft |
Source: Public Record Report a problem | ||
Public tax history
| Year | Property taxes | Tax assessment |
|---|---|---|
| 2025 | $2,503 +2.2% | $51,080 +2.2% |
| 2024 | $2,448 +5.4% | $49,960 +5.4% |
| 2023 | $2,323 +12.1% | $47,400 +12.1% |
| 2022 | $2,073 +12.2% | $42,300 +12.2% |
| 2021 | $1,847 +8.1% | $37,700 +8.1% |
| 2020 | $1,708 +3.3% | $34,860 +3.3% |
| 2019 | $1,654 | $33,760 +5% |
| 2017 | $1,654 +160% | $32,160 +134.4% |
| 2015 | $636 +3.2% | $13,720 +2.2% |
| 2014 | $617 | $13,420 |
| 2013 | $617 -0.9% | $13,420 -0.9% |
| 2012 | $622 -4.4% | $13,540 -4.1% |
| 2011 | $651 -1.6% | $14,120 -1.5% |
| 2010 | $662 -1.6% | $14,340 -1.5% |
| 2009 | $672 -0.7% | $14,560 -0.7% |
| 2007 | $677 +10.7% | $14,660 -89% |
| 2005 | $612 +8.3% | $133,100 +7.7% |
| 2004 | $565 | $123,600 |
| 2003 | $565 +11% | -- |
| 2002 | $509 | -- |
| 2001 | $509 | -- |
Find assessor info on the county website
Monthly payment
Est. payment
Payment breakdown
Explore the cost of this home by adjusting the details. Changes won't be saved.Climate risks
Neighborhood: 35080
Nearby schools
Schools provided by the listing agent
- Elementary: Helena
- Middle: Helena
- High: Helena
Source: GALMLS. This data may not be complete. We recommend contacting the local school district to confirm school assignments for this home.


Similar homes
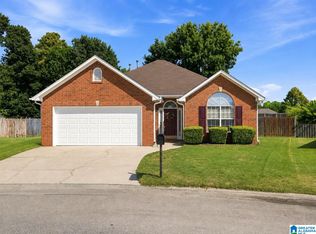
- $298,7503 bd2 ba1.4k sqft144 Roy Ct, Helena, AL 35080For Sale

 MLS ID #21459818, Kyle McReynolds, Keller Williams Realty Vestavia. GALMLS
 - $279,9003 bd2 ba1.4k sqft231 Hickory Point Ln, Helena, AL 35080For Sale
 MLS ID #21462249, Charlene Lockhart, RealtySouth-OTM-Acton Rd. GALMLS
 - $274,9003 bd2 ba1.3k sqftVarious Available, Helena, AL 35080For Sale
 MLS ID #21462367, Nadia Wallace, Real Broker LLC. GALMLS
 - $285,0004 bd3 ba1.6k sqftAt&t, Helena, AL 35080For Sale
 MLS ID #21464602, Richard Smith, Alpha Smith Realty Group LLC. GALMLS
 - $375,0003 bd2 ba2.2k sqftAt&t, Helena, AL 35080For SaleMLS ID #21465398, Desiree Miller, Keller Williams Metro South. GALMLS
- $314,9003 bd3 ba2.1k sqft120 Meadow View Cir, Pelham, AL 35124For SaleMLS ID #21465198, Joseph Heckel, RealtySouth-Inverness Office. GALMLS
- $315,0003 bd2 ba1.5k sqft349 Old Cahaba Trl, Hoover, AL 35080For SaleMLS ID #21463880, Orit Menaker, Sweet HOMElife Real Estate. GALMLS
- $324,9004 bd3 ba1.9k sqftSpectrum, Alabaster, AL 35007For SaleMLS ID #21465446, Debbie Burks, Keller Williams Realty Hoover. GALMLS
- $251,0003 bd2 ba1.3k sqft4334 Morningside Dr, Helena, AL 35080For SaleMLS ID #21459324, Nakia Walker, Opendoor Brokerage LLC. GALMLS
- $269,9003 bd2 ba1.4k sqft1919 Gallant Fox Dr, Helena, AL 35080For SaleMLS ID #21460733, Sandy Nguyen (Binh), Goal Realty LLC. GALMLS
- $237,9003 bd3 ba1.6k sqft630 Parkside Cir, Helena, AL 35080For SaleMLS ID #21465420, Robert Bygrave, Realty Core. GALMLS
- $279,9003 bd2 ba1.6k sqft137 Saint Charles Dr, Helena, AL 35080For SaleMLS ID #21462986, Margie Beth Shaw, Keller Williams Realty Vestavia. GALMLS
- $285,0003 bd4 ba2.3k sqftTbd, Alabaster, AL 35007For SaleMLS ID #21464291, Melissa Boyer, Keller Williams Realty Hoover. GALMLS
- $339,9003 bd3 ba2.1k sqftAt&t, Helena, AL 35080For SaleMLS ID #21443287, Richard Smith, Alpha Smith Realty Group LLC. GALMLS
- $349,9004 bd4 ba2.3k sqftAt&t, Helena, AL 35080For SaleMLS ID #21464101, Rachel Saggus, Lokation Real Estate LLC. GALMLS
- $280,0003 bd2 ba1.5k sqft200 Tocoa Cir, Helena, AL 35080For SaleMLS ID #21460275, Danielle Turner, Keller Williams Metro South. GALMLS
- $299,0003 bd2 ba1.5k sqft1816 Apache Way, Alabaster, AL 35007For SaleMLS ID #21464235, Michelle McRae, EXIT Royal Realty. GALMLS
- $369,0004 bd3 ba2.2k sqft1909 Seattle Slew Dr, Helena, AL 35080For SaleMLS ID #21463507, Clifford Melton, EPI Real Estate. GALMLS
