Retreat to this Beautifully Maintained Colonial set on 14+Private Park-like Acres! This one-owner home offers great living space with over 2000 finished sqft, 3 Bedrooms & 2.5 Baths. Covered front porch & 2-Story Foyer entrance welcomes you into the warm & inviting Living Room with wood burning fireplace & Formal Dining Room. Well appointed Kitchen with breakfast bar, pantry, whitewash tongue & groove wood ceiling and stainless steel appliances stay. Sun-filled dining area with panoramic views of backyard and access to deck & patio. Laundry room & half bath complete the main level. Second floor includes Master Bedroom with walk-in closet & private full bath plus 2 additional bedrooms with full bath to share. Full basement includes Rec/Game Room & great storage area. All electric home with newer heat pump & central air. 2+car attached garage & paved driveway. Enjoy your personal backyard sanctuary with peaceful views of nature out every window, includes composite deck, flagstone patio, walkways & foot bridge overlooking shallow duck pond/freshwater habitat that is surrounded by plant-life, perennials & full of wildlife. Pond has bass & bluegill, waterway is 2-4 feet deep with aeration system. Sellers used outbuilding/poultry palace for their ducks & chickens. This home includes 2 parcels....home sits on the front 2+acres & the back 12+acres is heavily wooded, ideal for hunting or nature walks & ATV trails. Chardon Schools. 1-yr Home Warranty. Must tour to appreciate all this home has to offer inside & out!
Active
$445,000
9886 High Country Dr, Chardon, OH 44024
3beds
2,655sqft
Single Family Residence
Built in 1990
14.14 Acres Lot
$-- Zestimate®
$168/sqft
$-- HOA
What's special
Beautifully maintained colonialPanoramic views of backyardComposite deckCovered front porchSun-filled dining areaStainless steel appliancesFlagstone patio
- 2 days
- 1,382
- 149
Zillow last checked:
Listing updated:
Listed by:
Dan McCaskey 440-773-5542 dan21mcc@gmail.com,
RE/MAX Revealty
Source: MLS Now,MLS#: 5242688 Originating MLS: Lake Geauga Area Association of REALTORS
Originating MLS: Lake Geauga Area Association of REALTORSFacts & features
Interior
Bedrooms & bathrooms
- Bedrooms: 3
- Bathrooms: 3
- Full bathrooms: 2
- 1/2 bathrooms: 1
- Main level bathrooms: 1
Primary bedroom
- Description: Flooring: Carpet
- Level: Second
- Dimensions: 16 x 12
Bedroom
- Description: Flooring: Carpet
- Level: Second
- Dimensions: 13 x 11
Bedroom
- Description: Flooring: Carpet
- Level: Second
- Dimensions: 13 x 11
Dining room
- Description: Flooring: Carpet
- Level: First
- Dimensions: 11 x 11
Entry foyer
- Description: Flooring: Ceramic Tile
- Level: First
- Dimensions: 11 x 10
Kitchen
- Description: Flooring: Luxury Vinyl Tile
- Features: Built-in Features
- Level: First
- Dimensions: 14 x 12
Laundry
- Description: Flooring: Ceramic Tile
- Level: First
- Dimensions: 10 x 7
Living room
- Description: Flooring: Carpet
- Features: Fireplace
- Level: First
- Dimensions: 22 x 13
Other
- Description: Flooring: Luxury Vinyl Tile
- Level: Lower
- Dimensions: 15 x 13
Recreation
- Description: Flooring: Carpet
- Level: Lower
- Dimensions: 22 x 21
Sitting room
- Description: Flooring: Luxury Vinyl Tile
- Level: First
- Dimensions: 12 x 10
Heating
- Electric, Heat Pump
Cooling
- Central Air, Heat Pump
Appliances
- Included: Dishwasher, Range, Refrigerator, Water Softener
- Laundry: Main Level, Laundry Room
Features
- Breakfast Bar, Built-in Features, Ceiling Fan(s), Entrance Foyer, Eat-in Kitchen, Pantry, See Remarks, Walk-In Closet(s)
- Basement: Full,Partially Finished,Sump Pump
- Number of fireplaces: 1
- Fireplace features: Living Room, Masonry, Wood Burning
Interior area
- Total structure area: 2,655
- Total interior livable area: 2,655 sqft
- Finished area above ground: 2,005
- Finished area below ground: 650
Video & virtual tour
Property
Parking
- Total spaces: 2
- Parking features: Attached, Driveway, Garage, Paved
- Attached garage spaces: 2
Accessibility
- Accessibility features: None
Features
- Levels: Two
- Stories: 2
- Patio & porch: Covered, Deck, Front Porch, Patio
- Exterior features: Private Yard
- Pool features: None
- Has view: Yes
- View description: Pond, Trees/Woods
- Has water view: Yes
- Water view: Pond
Lot
- Size: 14.14 Acres
- Dimensions: 260 x 944 x 854
- Features: Flag Lot, Private, Pond on Lot, Many Trees, Stream/Creek, Secluded, Spring, Views, Wooded
Details
- Additional structures: Poultry Coop, Shed(s), See Remarks
- Additional parcels included: 15102358
- Parcel number: 15072343
Construction
Type & style
- Home type: SingleFamily
- Architectural style: Colonial
- Property subtype: Single Family Residence
Materials
- Vinyl Siding
- Roof: Asphalt,Fiberglass
Condition
- Year built: 1990
Details
- Warranty included: Yes
Utilities & green energy
- Sewer: Septic Tank
- Water: Well
Community & HOA
Community
- Features: Medical Service, Park
- Subdivision: High Country
HOA
- Has HOA: No
Location
- Region: Chardon
Financial & listing details
- Price per square foot: $168/sqft
- Tax assessed value: $241,800
- Annual tax amount: $4,832
- Date on market: 9/11/2026
- Cumulative days on market: 3 days
Estimated market value
Not available
Estimated sales range
Not available
Not available
Price history
| Date | Event | Price |
|---|---|---|
| 9/11/2026 | Listed for sale | $445,000$168/sqft |
Source:  MLS Now #5242688 Report a problem MLS Now #5242688 Report a problem | ||
Public tax history
| Year | Property taxes | Tax assessment |
|---|---|---|
| 2025 | $4,030 -0.2% | $84,640 |
| 2024 | $4,037 +1.5% | $84,640 |
| 2023 | $3,978 +4.8% | $84,640 +27.1% |
| 2022 | $3,797 +0.4% | $66,580 |
| 2021 | $3,781 -0.7% | $66,580 |
| 2020 | $3,810 -7.6% | $66,580 |
| 2019 | $4,122 +8.9% | $66,580 +5.5% |
| 2018 | $3,785 +7% | $63,080 |
| 2017 | $3,538 -0.3% | $63,080 +2.3% |
| 2016 | $3,547 +0% | $61,640 |
| 2015 | $3,546 +3.2% | $61,640 |
| 2014 | $3,436 -0.7% | $61,640 |
| 2013 | $3,460 +11.4% | $61,640 |
| 2012 | $3,105 +0.2% | $61,640 |
| 2011 | $3,101 -6.6% | $61,640 -10.3% |
| 2010 | $3,320 +4.2% | $68,750 |
| 2009 | $3,187 +1.5% | $68,750 |
| 2008 | $3,140 -0.2% | $68,750 |
| 2007 | $3,145 +0.9% | $68,750 |
| 2006 | $3,117 +16.7% | $68,750 +16.3% |
| 2001 | $2,670 +1.6% | $59,120 |
| 2000 | $2,628 +13.6% | $59,120 |
| 1999 | $2,312 | $59,120 |
Find assessor info on the county website
Monthly payment
Est. payment
Payment breakdown
Explore the cost of this home by adjusting the details. Changes won't be saved.Climate risks
Neighborhood: 44024
Nearby schools
Similar homes
- $420,0005 bd2 ba3.6k sqft9449 Old State Rd, Chardon, OH 44024For Sale
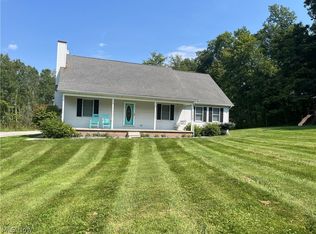 MLS ID #5242722, Debora S Molan, HomeSmart Real Estate Momentum LLC. MLS Now
 - $599,9004 bd3 ba2.7k sqft10555 Sawmill Dr, Chardon, OH 44024For Sale
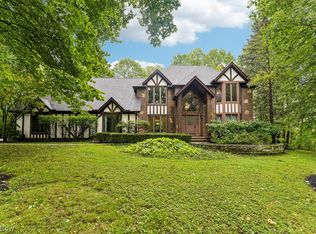 MLS ID #5243933, Jenifer Black, Howard Hanna. MLS Now
 - $399,0003 bd3 ba3k sqft14816 Rock Creek Rd, Chardon, OH 44024For Sale
 MLS ID #5211554, Deborah L Burt, HomeSmart Real Estate Momentum LLC. MLS Now
 - $475,0003 bd3 ba2.6k sqft10041 Chardon Rd, Chardon, OH 44024For Sale
 MLS ID #5234806, Michael Monaco, HomeSmart Real Estate Momentum LLC. MLS Now
