Welcome to this inviting four-bedroom, three-bath home in the heart of Chardon, offering a wonderful blend of comfort, convenience and easy living. Set on a lovely lot with an inviting backyard overlooking the nearby pond, spacious deck and covered cabana, the outdoor spaces are ready for morning coffee, summer gatherings and relaxed evenings with friends and family. Inside, the thoughtfully arranged floor plan offers three bedrooms conveniently located on the first floor, including comfortable everyday living spaces and flexibility for guests, a home office or hobbies. The second-floor suite provides a private retreat, ideal for a primary bedroom, guest suite or additional living space. Lovely kitchen with glass fronted cabinets, stainless appliances and access to backyard. An attached two-car garage adds everyday convenience and ample storage, while the absence of a basement means less maintenance and no stairs to a lower level. Outside your door, enjoy the advantage of being within the town of Chardon and close to the Maple Highlands Bike Trail, making it easy to embrace the area's outdoor amenities. Downtown Chardon is also nearby, with its charming shops, restaurants, community events and small-town atmosphere. A wonderful opportunity to enjoy comfortable one-level living, a private second-floor suite and a fantastic Chardon location—all with inviting outdoor living spaces to enjoy throughout the seasons.
Active
$350,000
240 Claridon Rd, Chardon, OH 44024
4beds
2,052sqft
Single Family Residence
Built in 1985
0.51 Acres Lot
$347,200 Zestimate®
$171/sqft
$-- HOA
What's special
Four-bedroom three-bath homeThoughtfully arranged floor planSpacious deckComfortable everyday living spacesStainless appliancesCovered cabana
- 16 days
- 2,312
- 91
Zillow last checked:
Listing updated:
Listed by:
Heather M Price 216-526-4402 heatherprice@howardhanna.com,
Howard Hanna
Source: MLS Now,MLS#: 5243405
Facts & features
Interior
Bedrooms & bathrooms
- Bedrooms: 4
- Bathrooms: 3
- Full bathrooms: 3
- Main level bathrooms: 2
- Main level bedrooms: 3
Heating
- Other
Cooling
- Wall Unit(s)
Appliances
- Included: Dryer, Dishwasher, Microwave, Range, Refrigerator, Washer
Features
- Has basement: No
- Has fireplace: No
Interior area
- Total structure area: 2,052
- Total interior livable area: 2,052 sqft
- Finished area above ground: 2,052
Video & virtual tour
Property
Parking
- Parking features: Garage
- Garage spaces: 2
Features
- Levels: Two
- Stories: 2
- Patio & porch: Deck, Patio
- Exterior features: Other, Private Yard
- Has view: Yes
- View description: Pond, Trees/Woods, Water
- Has water view: Yes
- Water view: Pond,Water
Lot
- Size: 0.51 Acres
Details
- Parcel number: 10164569
- Lease amount: $0
Construction
Type & style
- Home type: SingleFamily
- Architectural style: Conventional
- Property subtype: Single Family Residence
Materials
- Vinyl Siding
- Foundation: Slab
- Roof: Asphalt
Condition
- Year built: 1985
Utilities & green energy
- Sewer: Public Sewer
- Water: Public
Community & HOA
HOA
- Has HOA: No
Location
- Region: Chardon
Financial & listing details
- Price per square foot: $171/sqft
- Tax assessed value: $196,500
- Annual tax amount: $3,403
- Date on market: 9/9/2026
- Cumulative days on market: 17 days
- Listing agreement: Exclusive Right To Sell
Estimated market value
$347,200
$330,000 - $365,000
$2,522/mo
Price history
| Date | Event | Price |
|---|---|---|
| 9/9/2026 | Listed for sale | $350,000+295.5%$171/sqft |
Source: MLS Now #5243405 Report a problem | ||
| 2/10/1993 | Sold | $88,500$43/sqft |
Source: MLS Now #602671 Report a problem | ||
Public tax history
| Year | Property taxes | Tax assessment |
|---|---|---|
| 2025 | $3,414 +0.2% | $68,780 |
| 2024 | $3,407 +4.2% | $68,780 |
| 2023 | $3,270 -1.7% | $68,780 +19.4% |
| 2022 | $3,327 +0.4% | $57,620 |
| 2021 | $3,313 +1.9% | $57,620 |
| 2020 | $3,252 +5.2% | $57,620 +13.9% |
| 2019 | $3,093 -0.1% | $50,580 |
| 2018 | $3,096 +6.8% | $50,580 |
| 2017 | $2,898 +5.6% | $50,580 +7.6% |
| 2016 | $2,745 +0% | $47,010 |
| 2015 | $2,744 +3.6% | $47,010 |
| 2014 | $2,649 +0.6% | $47,010 |
| 2013 | $2,634 +11.5% | $47,010 |
| 2012 | $2,362 +1.9% | $47,010 |
| 2011 | $2,317 -1.2% | $47,010 -4.5% |
| 2010 | $2,346 +2.8% | $49,250 |
| 2009 | $2,282 +0.8% | $49,250 |
| 2008 | $2,264 -0.2% | $49,250 |
| 2007 | $2,269 +0.3% | $49,250 |
| 2006 | $2,262 +12.5% | $49,250 |
| 2005 | $2,010 +2% | $49,250 +11.7% |
| 2004 | $1,969 +3.9% | $44,110 |
| 2003 | $1,895 +0.6% | $44,110 |
| 2002 | $1,884 +7.8% | $44,110 +14.5% |
| 2001 | $1,747 +1.6% | $38,510 |
| 2000 | $1,720 +11.8% | $38,510 |
| 1999 | $1,539 | $38,510 |
Find assessor info on the county website
Monthly payment
Est. payment
Payment breakdown
Explore the cost of this home by adjusting the details. Changes won't be saved.Climate risks
Neighborhood: 44024
Nearby schools
Schools provided by the listing agent
- District: Chardon LSD - 2803
Source: MLS Now. This data may not be complete. We recommend contacting the local school district to confirm school assignments for this home.
Similar homes
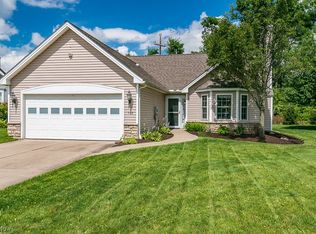
- $400,0004 bd2 ba1.9k sqft455 N Hambden St, Chardon, OH 44024For Sale
 MLS ID #5244939, Donna M Quinn, HomeSmart Real Estate Momentum LLC. MLS Now
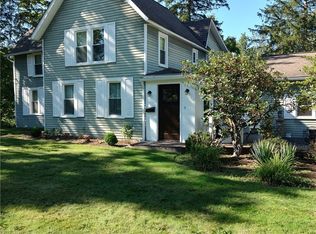
 - $350,0003 bd2 ba1.7k sqft9875 Mentor Rd, Chardon, OH 44024For Sale
 MLS ID #5245216, Daniel Beirne, Opendoor Brokerage LLC. MLS Now
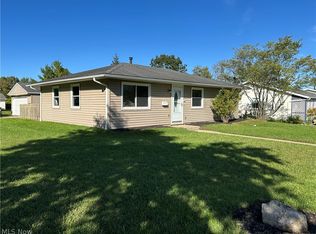
 - $232,0003 bd1 ba1k sqft483 Myra Dr, Chardon, OH 44024For Sale
 MLS ID #5248265, Gene Hoch, Keller Williams Chervenic Rlty. MLS Now
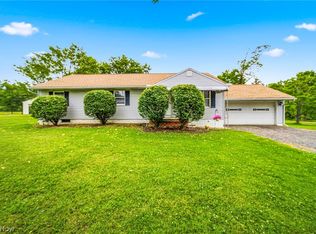
 - $329,9003 bd2 ba1.3k sqft8625 Ravenna Rd, Chardon, OH 44024For Sale
 MLS ID #5247541, Jessica LaRosa, RE/MAX Results. MLS Now
