Embrace the warmth of a good life in this affordable move in ready home. Entryway greets you with ceramic tile and coat closet. Large living room and flows into dining room. Hardwood under all carpets, potential to make gleaming hardwood in this area. Kitchen and family room together make great entertaining and eat in while watching the game. Vinyl plank on floors, lots of Anderson windows, hardware on kitchen cabinets, tile backsplash, disposal, and all appliances stay. Family Room has gas fireplace, but owner hasn't used. Primary has spacious room, natural light, huge closet, and it's own full bath. Primary bath has tile shower, pedestal sink, and wall cabinet for extra storage. 2 more bedrooms and a hall bathroom that has a tub complete the main level. Lower level has a large rec room perfect for playroom, movie theater, or exercise area. Still more room, another room for office or hobbies. There's a workbench, cabinets, countertop, and another fridge in basement. Access to backyard make it perfect. Garage has shelving for storage, garage door opener, and door to back make it easy for lawn care. You'll love the spacious covered deck, lovely shade tree, partially fenced backyard. New roof on Jan '26, upgraded panel, 50-gallon hot water 5 yrs old, AC 3 yrs old, and all of this with a beautiful park across the street. Possibilities to make this your home, with your style are endless. Let the autumn winds guide you home. Make your appointment today!
Active
Listed by: SCHNEIDER Real Estate • Jennifer G Scott • 314-799-3233
$199,000
2025 Derhake Rd, Florissant, MO 63033
3beds
1,411sqft
Single Family Residence
Built in 1964
7,505 Square Feet Lot
$-- Zestimate®
$141/sqft
$-- HOA
What's special
Partially fenced backyardAccess to backyardCoat closetLots of anderson windowsGarage door openerTile backsplashLovely shade tree
- 12 days
- 304
- 24
Zillow last checked:
Listing updated:
Listed by:
Jennifer G Scott 314-799-3233,
SCHNEIDER Real Estate
Source: MARIS,MLS#: 26057536 Originating MLS: St. Charles County Association of REALTORS
Originating MLS: St. Charles County Association of REALTORSFacts & features
Interior
Bedrooms & bathrooms
- Bedrooms: 3
- Bathrooms: 2
- Full bathrooms: 2
- Main level bathrooms: 2
- Main level bedrooms: 3
Primary bedroom
- Features: Floor Covering: Wood
- Level: Main
Bedroom 2
- Description: Hardwood under carpet
- Features: Floor Covering: Carpeting
- Level: Main
Bedroom 3
- Features: Floor Covering: Wood
- Level: Main
Dining room
- Description: Has hardwood under the carpet
- Features: Floor Covering: Carpeting
- Level: Main
Family room
- Features: Floor Covering: Luxury Vinyl Plank
- Level: Main
Kitchen
- Features: Floor Covering: Luxury Vinyl Plank
- Level: Main
Living room
- Description: Has hardwood under carpet
- Features: Floor Covering: Carpeting
- Level: Main
Office
- Features: Floor Covering: Vinyl
- Level: Basement
Recreation room
- Features: Floor Covering: Vinyl
- Level: Basement
Heating
- Forced Air, Natural Gas
Cooling
- Ceiling Fan(s), Central Air, Exhaust Fan
Appliances
- Included: Dishwasher, Electric Range, Refrigerator
- Laundry: In Basement
Features
- Ceiling Fan(s), Eat-in Kitchen, Entrance Foyer, Laminate Counters, Separate Dining, Storage, Tub
- Flooring: Ceramic Tile, Luxury Vinyl, Wood
- Doors: Storm Door(s)
- Windows: Double Pane Windows, Screens, Tilt-In Windows, Window Coverings, Wood Frames
- Basement: Partially Finished,Full,Storage Space,Walk-Up Access
- Number of fireplaces: 1
- Fireplace features: Family Room
Interior area
- Total structure area: 1,411
- Total interior livable area: 1,411 sqft
- Finished area above ground: 1,411
Property
Parking
- Total spaces: 1
- Parking features: Attached, Driveway
- Attached garage spaces: 1
- Has uncovered spaces: Yes
Features
- Levels: One
- Patio & porch: Covered, Deck, Patio
- Exterior features: Lighting
- Fencing: Back Yard,Chain Link,Partial
- Has view: Yes
- View description: Neighborhood, Park/Greenbelt
Lot
- Size: 7,505 Square Feet
- Features: Back Yard, Front Yard, Landscaped, Level, Some Trees
Details
- Parcel number: 09H520602
- Special conditions: Standard
Construction
Type & style
- Home type: SingleFamily
- Architectural style: Ranch
- Property subtype: Single Family Residence
Materials
- Brick Veneer, Vinyl Siding
- Foundation: Concrete Perimeter
- Roof: Architectural Shingle
Condition
- Fixer
- New construction: No
- Year built: 1964
Utilities & green energy
- Electric: Other
- Sewer: Public Sewer
- Water: Public
- Utilities for property: Cable Available, Electricity Connected, Natural Gas Connected, Phone Available, Sewer Connected, Water Connected
Community & HOA
Community
- Features: Curbs, Park, Sidewalks, Street Lights
- Subdivision: Bon Aire Park 5
HOA
- Has HOA: No
Location
- Region: Florissant
Financial & listing details
- Price per square foot: $141/sqft
- Tax assessed value: $174,100
- Annual tax amount: $2,510
- Date on market: 9/8/2026
- Cumulative days on market: 12 days
- Listing terms: Cash,Conventional,FHA,FHA 203(k),VA Loan
- Ownership: Private
- Electric utility on property: Yes
- Road surface type: Concrete
Estimated market value
Not available
Estimated sales range
Not available
Not available
Price history
| Date | Event | Price |
|---|---|---|
| 9/8/2026 | Listed for sale | $199,000$141/sqft |
Source:  MARIS #26057536 Report a problem MARIS #26057536 Report a problem | ||
Public tax history
| Year | Property taxes | Tax assessment |
|---|---|---|
| 2025 | $2,510 +14.3% | $33,080 +16.7% |
| 2024 | $2,197 +0.3% | $28,350 |
| 2023 | $2,189 +3.7% | $28,350 +17.9% |
| 2022 | $2,112 +1.7% | $24,050 |
| 2021 | $2,076 +6.1% | $24,050 +12.9% |
| 2020 | $1,956 +16.1% | $21,300 |
| 2019 | $1,685 | $21,300 +27.7% |
| 2018 | $1,685 | $16,680 |
| 2017 | $1,685 +0.5% | $16,680 +19.7% |
| 2016 | $1,675 +16.3% | $13,940 |
| 2015 | $1,441 | $13,940 -21.7% |
| 2014 | $1,441 -19.3% | $17,800 |
| 2013 | $1,785 | $17,800 -11.9% |
| 2012 | -- | $20,210 |
| 2011 | -- | $20,210 -7.7% |
| 2010 | $1,871 +7% | $21,900 |
| 2009 | $1,748 -11.4% | $21,900 -14.4% |
| 2008 | $1,972 +10.5% | $25,590 |
| 2007 | $1,785 | $25,590 +21.9% |
| 2006 | $1,785 -0.3% | $21,000 |
| 2005 | $1,791 +29.6% | $21,000 +26.1% |
| 2003 | $1,382 +2.6% | $16,660 +5.6% |
| 2002 | $1,347 +10.2% | $15,770 |
| 2001 | $1,222 | $15,770 |
Find assessor info on the county website
Monthly payment
Est. payment
Payment breakdown
Explore the cost of this home by adjusting the details. Changes won't be saved.Climate risks
Neighborhood: 63033
Nearby schools
Schools provided by the listing agent
- Elementary: Commons Lane Elem.
- Middle: Cross Keys Middle
- High: Mccluer North High
Source: MARIS. This data may not be complete. We recommend contacting the local school district to confirm school assignments for this home.
Similar homes
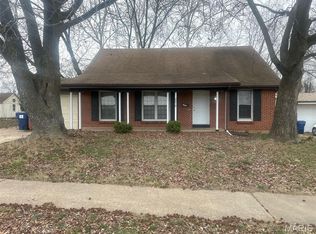
- $225,0003 bd2 ba1.4k sqft1610 Saint Anthony Ln, Florissant, MO 63033For Sale

 MLS ID #26055221, Peter Lu, EXP Realty, LLC. MARIS
 - $214,9003 bd2 ba1.5k sqft4 Colt Cir, Florissant, MO 63033New Construction
 MLS ID #26057817, Robert Salmons, Entera Realty, LLC. MARIS
 - $180,0004 bd2 ba1.4k sqft2540 Churchill Downs Dr, Florissant, MO 63033For Sale
 MLS ID #26056602, Sandra Boll, Coldwell Banker Realty - Gundaker. MARIS
 - $204,9003 bd3 ba1.3k sqft2675 Narraganset Dr, Florissant, MO 63033For Sale
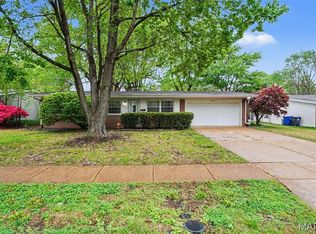 MLS ID #26021908, Robert Salmons, Entera Realty, LLC. MARIS
 - $209,9003 bd2 ba1.2k sqft3 Wickham Fen Rd, Florissant, MO 63033For SaleMLS ID #26051836, Robert Salmons, Entera Realty, LLC. MARIS
- $189,0003 bd2 ba1.1k sqft11952 Cato Dr, Florissant, MO 63033For SaleMLS ID #26034489, Robert Salmons, Entera Realty, LLC. MARIS
- $189,9003 bd3 ba1k sqft2560 Suffolk Pl, Florissant, MO 63033For SaleMLS ID #26037013, Robert Salmons, Entera Realty, LLC. MARIS
- $182,0003 bd2 ba1.2k sqft4413 Remus Dr, Florissant, MO 63033For SaleMLS ID #26034133, Robert Salmons, Entera Realty, LLC. MARIS
- $169,9003 bd2 ba1.3k sqft3625 Hambletonian Dr, Florissant, MO 63033For SaleMLS ID #26038823, Terry Lynn Jackson, Trelora Realty, Inc. MARIS
- $225,0003 bd3 ba1.2k sqft4423 Caracalla Dr, Florissant, MO 63033For SaleMLS ID #26034485, Robert Salmons, Entera Realty, LLC. MARIS
- $224,9003 bd2 ba1.3k sqft3 Nordell Ct, Florissant, MO 63033For SaleMLS ID #26052414, Robert Salmons, Entera Realty, LLC. MARIS
- $214,9004 bd3 ba1.2k sqft5172 Priorybrook Rd, Florissant, MO 63033For SaleMLS ID #26049848, Robert Salmons, Entera Realty, LLC. MARIS
- $169,9003 bd2 ba1.2k sqft30 Saint Edward Ln, Florissant, MO 63033For SaleMLS ID #26038767, Robert Salmons, Entera Realty, LLC. MARIS
- $219,9004 bd2 ba1.5k sqft1440 Burning Tree Dr, Florissant, MO 63033For SaleMLS ID #26030866, Robert Salmons, Entera Realty, LLC. MARIS
- $229,9003 bd2 ba1.5k sqft3665 Santiago Dr, Florissant, MO 63033For SaleMLS ID #26047143, Robert Salmons, Entera Realty, LLC. MARIS
- $159,9003 bd2 ba1k sqft1145 Cheyenne Dr, Florissant, MO 63033For SaleMLS ID #26029335, Robert Salmons, Entera Realty, LLC. MARIS
- $170,0003 bd2 ba1.2k sqft4327 Sulla Dr, Florissant, MO 63033For SaleMLS ID #25071322, Robert Salmons, Entera Realty, LLC. MARIS
- $199,9003 bd2 ba1.1k sqft4057 Fox Island Dr, Florissant, MO 63034For SaleMLS ID #26041547, Robert Salmons, Entera Realty, LLC. MARIS
- $199,0003 bd2 ba1.7k sqft1790 Bobbinray Ave, Florissant, MO 63031For SaleMLS ID #26037058, Debbie A Sweet, Keller Williams Chesterfield. MARIS
- $208,0003 bd2 ba1.4k sqft12810 Verwood Dr, Florissant, MO 63033For SaleMLS ID #26047445, Robert Salmons, Entera Realty, LLC. MARIS
