A rare opportunity in Lyndhurst, this beautiful home is privately positioned on just over two professionally landscaped acres along a quiet private drive, offering a remarkable setting that is difficult to find in this area. The grounds are scenic, peaceful, and beautifully maintained, creating a secluded feel while still being close to many of the east side’s most desirable destinations, including Mayfield Sand Ridge Country Club, Legacy Village, LaPlace, Beachwood Place, I-271, private schools, shopping, dining, and more, with downtown Cleveland less than a 30-minute commute away. Inside, the home offers warm architectural character beginning with a great room featuring a stone fireplace and high beamed ceilings. The living room also features high beamed ceilings and its own wood-burning fireplace, while the parquet-floored dining room provides another inviting gathering space. The updated kitchen features cherry cabinetry, granite countertops, and an impressive amount of built-in storage, including a spice rack drawer, pantry with pull-out drawers, and a bar area with beverage refrigerator. An instant hot water faucet is a convenient addition for tea and other hot beverages. Doors from the kitchen open completely to the screened-in porch, creating a wonderful connection to the peaceful backyard and surrounding landscape. The first floor also includes a primary suite, powder room, and additional full bathroom. Upstairs are two additional bedrooms, including a second primary bedroom, along with a beautifully updated full bathroom featuring both a tub and separate shower. Throughout the home, abundant closet space and numerous custom built-ins provide exceptional storage. An oversized two-car attached garage adds even more functionality, while an upgraded LeafFilter gutter system provides another thoughtful improvement. A special combination of acreage, architectural detail, setting, and location.
Contingent
$545,000
2025 Lyndway Rd, Cleveland, OH 44121
3beds
--sqft
Single Family Residence
Built in 1976
2.07 Acres Lot
$-- Zestimate®
$--/sqft
$-- HOA
What's special
Oversized two-car attached garageScreened-in porchQuiet private driveGranite countertopsNumerous custom built-insUpdated kitchenParquet-floored dining room
- 42 days
- 1,056
- 32
Zillow last checked:
Listing updated:
Listed by:
Brian H Cantrall 216-249-2021 Craig@chr-inc.com,
Chestnut Hill Realty, Inc.
Source: MLS Now,MLS#: 5249153 Originating MLS: Akron Cleveland Association of REALTORS
Facts & features
Interior
Bedrooms & bathrooms
- Bedrooms: 3
- Bathrooms: 3
- Full bathrooms: 2
- 1/2 bathrooms: 1
- Main level bathrooms: 2
- Main level bedrooms: 1
Heating
- Electric, Forced Air, Heat Pump
Cooling
- Central Air
Features
- Basement: Full,Unfinished
- Number of fireplaces: 2
Property
Parking
- Total spaces: 2
- Parking features: Attached, Garage
- Attached garage spaces: 2
Features
- Levels: Two
- Stories: 2
- Patio & porch: Rear Porch, Enclosed, Patio, Porch
- Pool features: Community
Lot
- Size: 2.07 Acres
- Features: Dead End
Details
- Parcel number: 71306014
- Special conditions: Standard
Construction
Type & style
- Home type: SingleFamily
- Architectural style: Colonial
- Property subtype: Single Family Residence
Materials
- Cedar
- Roof: Shake
Condition
- Year built: 1976
Utilities & green energy
- Sewer: Public Sewer
- Water: Public
Community & HOA
Community
- Features: Playground, Restaurant, Shopping, Pool
HOA
- Has HOA: No
Location
- Region: Cleveland
Financial & listing details
- Tax assessed value: $365,000
- Annual tax amount: $10,396
- Date on market: 9/29/2026
- Cumulative days on market: 43 days
Estimated market value
Not available
Estimated sales range
Not available
Not available
Price history
| Date | Event | Price |
|---|---|---|
| 9/29/2026 | Listed for sale | $545,000+87.9% |
Source:  MLS Now #5249153 Report a problem | ||
| 7/17/2001 | Sold | $290,000 |
Source:  MLS Now #1053495 Report a problem | ||
Public tax history
| Year | Property taxes | Tax assessment |
|---|---|---|
| 2025 | $9,802 +11.4% | $127,750 |
| 2024 | $8,796 -7.3% | $127,750 +14.7% |
| 2023 | $9,492 +0.6% | $111,410 |
| 2022 | $9,436 +0.8% | $111,410 |
| 2021 | $9,358 -3.5% | $111,410 +10% |
| 2020 | $9,700 +10.8% | $101,260 |
| 2019 | $8,757 -5.8% | $101,260 |
| 2018 | $9,291 -1.3% | $101,260 +7.4% |
| 2017 | $9,409 +2.7% | $94,260 |
| 2016 | $9,163 | $94,260 |
| 2015 | $9,163 +7.2% | $94,260 +7% |
| 2014 | $8,544 +1.3% | $88,100 |
| 2013 | $8,432 +2.4% | $88,100 |
| 2012 | $8,237 +1.7% | $88,100 -10.2% |
| 2011 | $8,099 +0% | $98,070 |
| 2010 | $8,097 +0.6% | $98,070 |
| 2009 | $8,049 -2.7% | $98,070 -9% |
| 2008 | $8,269 +8.5% | $107,770 |
| 2007 | $7,621 +0.5% | $107,770 |
| 2006 | $7,579 +3.6% | $107,770 +6.2% |
| 2005 | $7,315 +10.8% | $101,510 |
| 2004 | $6,602 +5.7% | $101,510 |
| 2003 | $6,248 -4.2% | $101,510 +0% |
| 2002 | $6,520 -53.7% | $101,500 -14.3% |
| 2001 | $14,079 +7.1% | $118,410 |
| 2000 | $13,144 | $118,410 |
Find assessor info on the county website
Monthly payment
Est. payment
Payment breakdown
Explore the cost of this home by adjusting the details. Changes won't be saved.Climate risks
Neighborhood: 44121
Nearby schools
Schools provided by the listing agent
- District: South Euclid-Lyndhurst - 1829
Source: MLS Now. This data may not be complete. We recommend contacting the local school district to confirm school assignments for this home.


Similar homes
- $599,0004 bd4 ba3.9k sqft2931 Canterbury Ct, Willoughby Hills, OH 44092For Sale
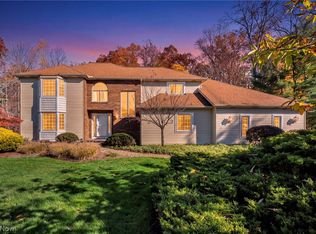 MLS ID #5259539, Monique Pavelka, Platinum Real Estate. MLS Now
- $465,0005 bd3 ba3k sqft5045 Clubside Rd, Lyndhurst, OH 44124For Sale
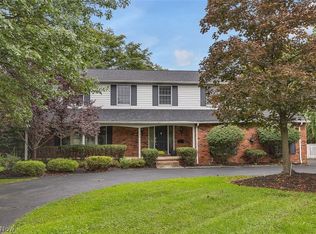 MLS ID #5245678, Crystal M Washington, Keller Williams Living. MLS Now
- $450,0004 bd3 ba3.1k sqft5362 Harleston Dr, Lyndhurst, OH 44124For Sale
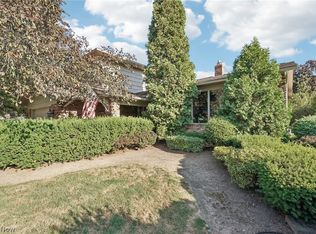 MLS ID #5232465, Ellen B Russell, Howard Hanna. MLS Now
- $549,0003 bd3 ba2.6k sqft17 Kenwood Ct, Beachwood, OH 44122For Sale
 MLS ID #5215323, Adam S Kaufman, Howard Hanna. MLS Now
