Skip main navigation
Off market
  • $697,600

    2027 Lyndway Rd, Cleveland, OH 44121

    4beds
    4,330sqft
    SingleFamily
    Built in 1977
    2.19 Acres Lot
    $697,600 Zestimate®
    $161/sqft
    $3,951 Estimated rent

    Home value

    $697,600

    $642,000 - $760,000

    $3,951/mo

    Zestimate® history
    Loading
    Loading...

    Owner options

    List your home for rent

    $3,951/mo

    Rent Zestimate®

    Find your next renter with Zillow Rental Manager. Plus, with online applications, you can quickly screen prospective tenants – for free.

    Learn more

    $3,951/mo

    Rent Zestimate®

    Refinance and save

    $4,945/mo

    Est. payment

    Refinancing to a lower rate could help reduce your monthly payments and save thousands over the life of the loan.

    See today's rates

    $4,945/mo

    Est. payment

    Explore your selling options

    Work with a Zillow partner agent

    Leverage their expertise and Zillow's premium Showcase listings to get your home seen by more buyers.

    Get started

    List with your own agent

    Get your home in front of millions of buyers by listing it on Zillow.

    Learn how to do it

    Sell it yourself

    Take full control of how buyers see your home on Zillow by listing For Sale by Owner (FSBO).

    List your home

    What's special

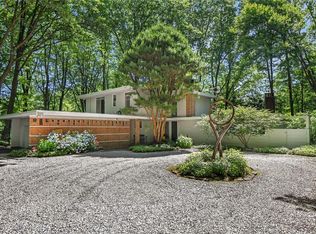
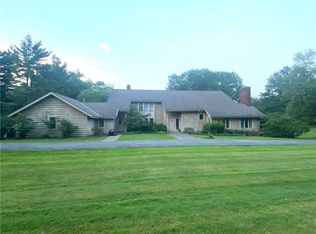
    Here is your opportunity to live in a private and secluded oasis that is close to every amenity! Sited on over 2 + wooded acres that back onto the Mayfield Country Club golf course, this magical home is one of a handful in this truly incredible enclave! Designed for entertaining and luxury living, this California contemporary has walls of windows, soaring ceilings, and a wonderful open floor plan for todays living! The dramatic foyer opens into the vaulted great room which features a gorgeous paneled fireplace and sliding glass doors onto the deck! On the other side of the two way fireplace is the fabulous family room which is open to the kitchen and features a brick fireplace and dramatic ceiling! The center island kitchen has granite counter tops and abundant storage! There is also a gracious formal dining room for your formal affairs! The first floor master suite has a private library and two fabulous bathrooms that have been updated(his and hers). The main staircase leads to the walk out lower level which features two additional bedroom suites(one with fireplace), a full bathroom, exercise room, and ample storage! An additional highlight of this home is the detached two car garage which features a private guest apartment with kitchenette and a full bathroom! If you crave privacy, you will fall in love with the wooded setting and enjoy spending time on the screened porch or the two decks! This is a truly special and unique opportunity to own a home in this magical enclave!

    This property is off market, which means it's not currently listed for sale or rent on Zillow. This may be different from what's available on other websites or public sources.
    Facts & features

    Interior

    Bedrooms & bathrooms
    • Bedrooms: 4
    • Bathrooms: 4
    • Full bathrooms: 3
    • 1/2 bathrooms: 1
    Heating
    • Forced air, Gas
    Cooling
    • Central
    Appliances
    • Included: Dishwasher, Dryer, Garbage disposal, Microwave, Range / Oven, Refrigerator, Washer
    Features
    • Has fireplace: Yes
    Interior area
    • Total interior livable area: 4,330 sqft

    Property

    Parking
    • Total spaces: 4
    • Parking features: Garage - Attached, Garage - Detached
    Features
    • Exterior features: Wood
    Lot
    • Size: 2.19 Acres
    Details
    • Parcel number: 71306002

    Construction

    Type & style
    • Home type: SingleFamily
    Materials
    • Frame
    • Foundation: Slab
    • Roof: Asphalt
    Condition
    • Year built: 1977

    Community & HOA

    Location
    • Region: Cleveland

    Financial & listing details

    • Price per square foot: $161/sqft
    • Tax assessed value: $550,000
    • Annual tax amount: $14,519

    Price history

    DateEventPrice
    8/17/2020Sold$450,000-6.1%$104/sqft
    Source: MLS Now #4165021 Report a problem
    6/17/2020Pending sale$479,000$111/sqft
    Source: Howard Hanna - Pepper Pike #4165021 Report a problem
    2/3/2020Listed for sale$479,000+31.2%$111/sqft
    Source: Howard Hanna #4165021 Report a problem
    6/17/2003Sold$365,000+4.3%$84/sqft
    Source: Public Record Report a problem
    1/29/1998Sold$350,000$81/sqft
    Source: Public Record Report a problem

    Public tax history

    YearProperty taxesTax assessment
    2025$14,519 +11.7%$192,500
    2024$13,004 -1%$192,500 +22.2%
    2023$13,140 +0.6%$157,500
    2022$13,062 +0.9%$157,500
    2021$12,946 +31.9%$157,500 +38.9%
    2020$9,814 +0.1%$113,370 +0%
    2019$9,804 +9%$113,360 0%
    2018$8,999 -3.4%$113,370 +4.7%
    2017$9,311 +0.8%$108,260
    2016$9,241 $108,260
    2015$9,241 +8.2%$108,260 +7%
    2014$8,539 +1.4%$101,190
    2013$8,420 +2.5%$101,190
    2012$8,216 +872.1%$101,190 -13%
    2011$845 -90%$116,270
    2010$8,450 +0.6%$116,270
    2009$8,397 -3.5%$116,270 -9%
    2008$8,700 +9%$127,760
    2007$7,983 -6.1%$127,760
    2006$8,505 -4%$127,760 +0%
    2005$8,858 +8.6%$127,750
    2004$8,157 +3.8%$127,750
    2003$7,862 -0.1%$127,750 +4.3%
    2002$7,869 -46%$122,500
    2001$14,565 +7.1%$122,500
    2000$13,598 $122,500
    Find assessor info on the county website

    Neighborhood: 44121

    Nearby schools

    GreatSchools rating
    Schools provided by the listing agent
    • District: South Euclid-Lyndhurst

    Source: The MLS. This data may not be complete. We recommend contacting the local school district to confirm school assignments for this home.

    Get pre-qualified for a loan
    At Zillow Home Loans, we can pre-qualify you in as little as 5 minutes with no impact to your credit score.

    An equal housing lender. NMLS #10287.