Come see this Fixer-upper on 5.75 wooded acres in the Quakertown School District. A wraparound deck extends across the front of this raised Ranch, where an American flag is proudly displayed. Inside, the open layout with cathedral-ceiling features a kitchen with breakfast bar that flows into the dining and living room. The living room includes an Osburn 1000 wood stove on a brick hearth. Two bedrooms, a full bath, and convenient coat and linen closets complete the main level. Downstairs, you'll find two additional rooms plus a laundry room with a utility sink. Washer, dryer, and refrigerator are included. The oversized garage is tucked beneath the home, offering plenty of space for storage or a workshop. The home does need renovation, but offers excellent potential. Possible subdivision opportunity, buyer to confirm with township. Located just 3 miles from the PA Turnpike and close to Molasses Creek Park. Best suited for cash buyers or FHA 203k Rehab Loan. Come explore the possibilities!
Sold for $325,000
$325,000
2025 Miller Rd, Pennsburg, PA 18073
2beds
1,493sqft
Single Family Residence
Built in 1990
5.75 Acres Lot
$335,800 Zestimate®
$218/sqft
$1,970 Estimated rent
Home value
$335,800
$312,000 - $363,000
$1,970/mo
Zestimate® history
Owner options
List your home for rent
$1,970/mo
Rent Zestimate®
Find your next renter with Zillow Rental Manager. Plus, with online applications, you can quickly screen prospective tenants – for free.
$1,970/mo
Rent Zestimate®
Refinance and save
$2,153/mo
Est. payment
Refinancing to a lower rate could help reduce your monthly payments and save thousands over the life of the loan.
$2,153/mo
Est. payment
Explore your selling options
Work with a Zillow partner agent
Leverage their expertise and Zillow's premium Showcase listings to get your home seen by more buyers.
Get startedList with your own agent
Get your home in front of millions of buyers by listing it on Zillow.
Learn how to do itSell it yourself
Take full control of how buyers see your home on Zillow by listing For Sale by Owner (FSBO).
List your homeWhat's special
Wooded acresKitchen with breakfast barWraparound deckOversized garageOpen layoutTwo bedrooms
Zillow last checked:
Listing updated:
Listed by:
Cheri Savini 610-217-6420,
Iron Valley Real Estate Legacy
Bought with:
Lindsey Menzen, RS351940
Keller Williams Realty Group
Source: Bright MLS,MLS#: PABU2099528
Facts & features
Interior
Bedrooms & bathrooms
- Bedrooms: 2
- Bathrooms: 1
- Full bathrooms: 1
- Main level bathrooms: 1
- Main level bedrooms: 2
Rooms
- Room types: Living Room, Dining Room, Bedroom 2, Kitchen, Bedroom 1, Laundry, Other, Full Bath
Bedroom 1
- Features: Ceiling Fan(s)
- Level: Main
- Area: 156 Square Feet
- Dimensions: 12 x 13
Bedroom 2
- Features: Ceiling Fan(s)
- Level: Main
- Area: 120 Square Feet
- Dimensions: 12 x 10
Dining room
- Features: Cathedral/Vaulted Ceiling, Ceiling Fan(s)
- Level: Main
- Area: 143 Square Feet
- Dimensions: 13 x 11
Other
- Features: Skylight(s)
- Level: Main
- Area: 63 Square Feet
- Dimensions: 9 x 7
Kitchen
- Features: Breakfast Bar, Kitchen - Electric Cooking, Lighting - Ceiling, Recessed Lighting
- Level: Main
- Area: 96 Square Feet
- Dimensions: 12 x 8
Laundry
- Level: Lower
- Area: 169 Square Feet
- Dimensions: 13 x 13
Living room
- Features: Cathedral/Vaulted Ceiling, Ceiling Fan(s), Wood Stove
- Level: Main
- Area: 280 Square Feet
- Dimensions: 20 x 14
Other
- Features: Basement - Partially Finished
- Level: Lower
- Area: 260 Square Feet
- Dimensions: 20 x 13
Other
- Features: Basement - Partially Finished
- Level: Lower
- Area: 169 Square Feet
- Dimensions: 13 x 13
Heating
- Heat Pump, Forced Air, Electric, Wood
Cooling
- Central Air, Electric
Appliances
- Included: Dishwasher, Dryer, Washer, Refrigerator, Electric Water Heater
- Laundry: In Basement, Dryer In Unit, Washer In Unit, Laundry Room
Features
- Ceiling Fan(s), Combination Kitchen/Dining, Combination Dining/Living, Open Floorplan, Cathedral Ceiling(s), Dry Wall
- Doors: French Doors
- Windows: Sliding
- Basement: Partial,Exterior Entry,Interior Entry,Partially Finished,Front Entrance
- Has fireplace: No
Interior area
- Total structure area: 1,662
- Total interior livable area: 1,493 sqft
- Finished area above ground: 1,064
- Finished area below ground: 429
Property
Parking
- Total spaces: 5
- Parking features: Garage Faces Front, Inside Entrance, Oversized, Basement, Driveway, Attached
- Attached garage spaces: 1
- Uncovered spaces: 4
- Details: Garage Sqft: 299
Accessibility
- Accessibility features: None
Features
- Levels: Two
- Stories: 2
- Pool features: None
- Has view: Yes
- View description: Trees/Woods
Lot
- Size: 5.75 Acres
Details
- Additional structures: Above Grade, Below Grade
- Parcel number: 23001055
- Zoning: RA
- Special conditions: Standard
Construction
Type & style
- Home type: SingleFamily
- Architectural style: Raised Ranch/Rambler
- Property subtype: Single Family Residence
Materials
- Frame
- Foundation: Other
- Roof: Asbestos Shingle
Condition
- Below Average
- New construction: No
- Year built: 1990
Utilities & green energy
- Sewer: On Site Septic
- Water: Well
- Utilities for property: Cable Connected
Community & HOA
Community
- Subdivision: None Available
HOA
- Has HOA: No
Location
- Region: Pennsburg
- Municipality: MILFORD TWP
Financial & listing details
- Price per square foot: $218/sqft
- Tax assessed value: $30,280
- Annual tax amount: $6,106
- Date on market: 7/1/2025
- Listing agreement: Exclusive Right To Sell
- Listing terms: Cash,FHA 203(k)
- Inclusions: Refrigerator, Washer, Dryer, Wood Stove, 3 Work Benches In Garage, Kohler Tub, Sink, Toilet In Laundry Room (as-is Condition) And All Firewood On The Property
- Ownership: Fee Simple
Price history
| Date | Event | Price |
|---|---|---|
| 8/25/2025 | Sold | $325,000-7.1%$218/sqft |
Source:  Bright MLS #PABU2099528 Report a problem Bright MLS #PABU2099528 Report a problem | ||
| 7/9/2025 | Pending sale | $350,000$234/sqft |
Source: Bright MLS #PABU2099528 Report a problem | ||
| 7/2/2025 | Listed for sale | $350,000$234/sqft |
Source: Bright MLS #PABU2099528 Report a problem | ||
Public tax history
| Year | Property taxes | Tax assessment |
|---|---|---|
| 2025 | $6,106 | $30,280 |
| 2024 | $6,106 +1% | $30,280 |
| 2023 | $6,046 +1.7% | $30,280 |
| 2022 | $5,943 | $30,280 |
| 2021 | $5,943 | $30,280 |
| 2020 | $5,943 +6.5% | $30,280 |
| 2018 | $5,578 +3.2% | $30,280 |
| 2017 | $5,406 +608.4% | $30,280 |
| 2016 | $763 | $30,280 |
| 2015 | -- | $30,280 |
| 2014 | -- | $30,280 |
| 2013 | -- | $30,280 |
| 2012 | -- | $30,280 |
| 2011 | -- | $30,280 |
| 2010 | -- | $30,280 |
| 2009 | -- | $30,280 |
| 2008 | -- | $30,280 |
| 2007 | -- | $30,280 |
| 2006 | -- | $30,280 |
| 2005 | -- | $30,280 +300% |
| 2004 | -- | $7,570 |
| 2003 | -- | $7,570 |
| 2002 | -- | $7,570 |
| 2000 | -- | $7,570 |
Find assessor info on the county website
Neighborhood: 18073
Nearby homes
- $709,8004 bd3 ba2.8k sqft1350 Fisher Dr, Pennsburg, PA 18073Off Market
- $719,9004 bd3 ba3.1k sqft2050 Miller Rd, Pennsburg, PA 18073For Sale
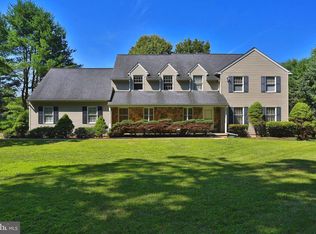
- $422,3003 bd2 ba1.7k sqft2005 Miller Rd, Pennsburg, PA 18073Off Market
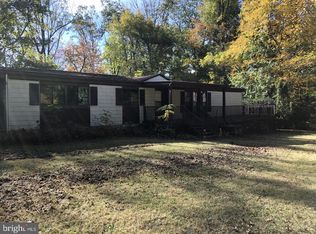
- $806,3003 bd3 ba3.2k sqft1330 Fisher Dr, Pennsburg, PA 18073Off Market
- $663,5004 bd2 ba2.5k sqft1325 Hedgeline Dr, Pennsburg, PA 18073Off Market
- $689,1003 bd2 ba2.7k sqft2090 Angstadt Rd, Quakertown, PA 18951Off Market
- $15,422-- bd-- ba-- sqftMiller Rd, Pennsburg, PA 18073Off Market
- $833,6004 bd3 ba3.3k sqft2096 Angstadt Rd, Quakertown, PA 18951Off Market
Nearby schools
GreatSchools rating
- 6/10Pfaff El SchoolGrades: K-5Distance: 1.1 mi
- 3/106th Grade CenterGrades: 6Distance: 5.9 mi
- 6/10Quakertown Community Senior High SchoolGrades: 9-12Distance: 6.1 mi
Schools provided by the listing agent
- High: Quakertown Community Senior
- District: Quakertown Community
Source: Bright MLS. This data may not be complete. We recommend contacting the local school district to confirm school assignments for this home.
Get a cash offer in 3 minutes
Find out how much your home could sell for in as little as 3 minutes with a no-obligation cash offer.
Estimated market value
$335,800
Get a cash offer in 3 minutes
Find out how much your home could sell for in as little as 3 minutes with a no-obligation cash offer.
Estimated market value
$335,800
- Pennsylvania
- Bucks County
- East Greenville
- 18073
- 2025 Miller Rd
