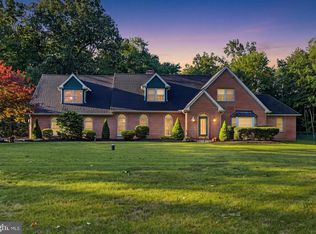
Lucky You! A second chance just opened up! The buyer's sale and settlement contingency fell through, putting this home back on the market, back within your reach and with a price improvement too!! Beautifully maintained 4-bedroom, 2.5-bath Colonial nestled on 2.13 picturesque acres in the Quakertown School District. Surrounded by mature trees and lush landscaping, this exceptional property offers the perfect balance of privacy, space, and timeless curb appeal. A welcoming covered front porch leads to an impressive two-story foyer featuring soaring ceilings, abundant natural light, and an elegant oak staircase that creates a grand first impression. The thoughtfully designed floor plan offers an ideal blend of formal and casual living spaces, perfect for both everyday living and entertaining. The spacious formal living room is filled with natural light from oversized windows overlooking the beautifully landscaped grounds, while the formal dining room provides an elegant setting for holiday meals and special occasions. A classic chandelier, large windows, and seamless access to the kitchen make entertaining effortless. The heart of the home is the expansive eat-in kitchen, featuring abundant oak cabinetry, generous counter space, a double-bowl sink with backyard views, and a bright breakfast area surrounded by windows. The kitchen flows seamlessly into the inviting family room, where a stunning floor-to-ceiling stone gas fireplace creates a warm focal point. Sliding glass doors lead directly to the rear deck, extending your living space outdoors and providing the perfect setting for morning coffee, summer barbecues, or simply relaxing while enjoying the peaceful backyard views. Conveniently located just off the kitchen is a first-floor laundry room, adding everyday convenience and access to the impressive 3-car oversized garage, offering space for vehicles, tools, lawn equipment, or hobbies. Upstairs, the spacious primary suite offers a peaceful retreat with beautiful hardwood floors, oversized windows, and plenty of room for a king-size bedroom set. The private en-suite bath features a dual-sink vanity, walk-in shower, and a separate dressing area with an additional vanity. A large walk-in closet provides exceptional storage and organization. Three additional generously sized bedrooms, each with hardwood flooring, ample closet space, and large windows, offer comfortable accommodations for family, guests, or a home office. A well-appointed hall bathroom includes a double-sink vanity, abundant cabinet storage, and a tub/shower combination. The 48' x 30' unfinished basement presents endless possibilities for future living space, whether you envision a recreation room, home gym, theater, workshop, or additional entertaining area. bilco doors provide convenient walk-out access to the backyard, adding flexibility and functionality. Outside, you'll appreciate the expansive rear deck overlooking the private backyard, beautifully landscaped grounds. Additional features include a roof replaced in 2015, hot water heater installed in 2011, central vacuum system, and a generator hookup with a dedicated electrical connection, making it easy to connect a portable generator. Ideally located just minutes from major commuter routes, shopping, dining, parks, and everyday conveniences. This home offers the tranquility of country living without sacrificing accessibility. Combining spacious living areas, quality craftsmanship, thoughtful updates, and a beautiful natural setting, 2050 Miller Road is truly a special place to call home. Don't miss your opportunity to make this exceptional property your own.
For sale
Price cut: $30K (9/10)
$719,900
2050 Miller Rd, Pennsburg, PA 18073
4beds
3,114sqft
Single Family Residence
Built in 1994
2.14 Acres Lot
$-- Zestimate®
$231/sqft
$-- HOA
What's special
Beautifully landscaped groundsThoughtfully designed floor planPeaceful backyard viewsInviting family roomWelcoming covered front porchOversized windowsAbundant natural light
- 54 days
- 161
- 7
Likely to sell faster than
Zillow last checked:
Listing updated:
Listed by:
Brettney Gunning-Rausch 267-236-5416,
RE/MAX Central - Lansdale 2153622260
Source: Bright MLS,MLS#: PABU2126656
Facts & features
Interior
Bedrooms & bathrooms
- Bedrooms: 4
- Bathrooms: 3
- Full bathrooms: 2
- 1/2 bathrooms: 1
- Main level bathrooms: 1
Rooms
- Room types: Living Room, Dining Room, Bedroom 2, Bedroom 3, Bedroom 4, Kitchen, Family Room, Basement, Breakfast Room, Bedroom 1, Laundry, Bathroom 1, Bathroom 2
Bedroom 1
- Level: Upper
- Area: 288 Square Feet
- Dimensions: 16 X 18
Bedroom 2
- Level: Upper
- Area: 132 Square Feet
- Dimensions: 11 X 12
Bedroom 3
- Level: Upper
- Area: 234 Square Feet
- Dimensions: 13 X 18
Bedroom 4
- Level: Upper
- Area: 120 Square Feet
- Dimensions: 12 X 10
Bathroom 1
- Level: Upper
- Area: 15 Square Feet
- Dimensions: 15 X 1
Bathroom 1
- Level: Main
- Area: 20 Square Feet
- Dimensions: 4 X 5
Bathroom 1
- Level: Upper
- Area: 48 Square Feet
- Dimensions: 6 X 8
Bathroom 2
- Level: Upper
- Area: 135 Square Feet
- Dimensions: 15 X 9
Basement
- Level: Lower
- Area: 1440 Square Feet
- Dimensions: 30 X 48
Breakfast room
- Level: Main
- Area: 128 Square Feet
- Dimensions: 16 X 8
Dining room
- Level: Main
- Area: 156 Square Feet
- Dimensions: 13 X 12
Family room
- Level: Main
- Area: 294 Square Feet
- Dimensions: 14 X 21
Kitchen
- Level: Main
- Area: 234 Square Feet
- Dimensions: 13 X 18
Laundry
- Level: Main
- Area: 45 Square Feet
- Dimensions: 9 X 5
Living room
- Level: Main
- Area: 270 Square Feet
- Dimensions: 15 X 18
Heating
- Heat Pump, Electric, Propane
Cooling
- Central Air
Appliances
- Included: Microwave, Central Vacuum, Dishwasher, Dryer, Oven, Refrigerator, Washer, Water Heater, Oven/Range - Electric, Electric Water Heater
- Laundry: Main Level, Laundry Room
Features
- Attic, Attic/House Fan, Ceiling Fan(s), Central Vacuum, Family Room Off Kitchen, Primary Bath(s), Walk-In Closet(s)
- Flooring: Carpet, Ceramic Tile, Hardwood, Wood
- Basement: Exterior Entry,Unfinished,Sump Pump
- Number of fireplaces: 1
- Fireplace features: Gas/Propane
Interior area
- Total structure area: 3,114
- Total interior livable area: 3,114 sqft
- Finished area above ground: 3,114
- Finished area below ground: 0
Property
Parking
- Total spaces: 9
- Parking features: Garage Faces Side, Garage Door Opener, Oversized, Attached, Driveway
- Attached garage spaces: 3
- Uncovered spaces: 6
- Details: Garage Sqft: 1440
Accessibility
- Accessibility features: None
Features
- Levels: Two and One Half
- Stories: 2.5
- Pool features: None
Lot
- Size: 2.14 Acres
Details
- Additional structures: Above Grade, Below Grade
- Parcel number: 23001024020
- Zoning: RA
- Special conditions: Standard
Construction
Type & style
- Home type: SingleFamily
- Architectural style: Colonial
- Property subtype: Single Family Residence
Materials
- Frame
- Foundation: Concrete Perimeter
- Roof: Shingle
Condition
- Good
- New construction: No
- Year built: 1994
Utilities & green energy
- Electric: 200+ Amp Service
- Sewer: On Site Septic
- Water: Private
Community & HOA
Community
- Subdivision: None Available
HOA
- Has HOA: No
Location
- Region: Pennsburg
- Municipality: MILFORD TWP
Financial & listing details
- Price per square foot: $231/sqft
- Tax assessed value: $43,490
- Annual tax amount: $9,015
- Date on market: 7/18/2026
- Listing agreement: Exclusive Right To Sell
- Listing terms: Cash,Conventional,FHA,VA Loan
- Inclusions: Washer, Dryer, Refrigerator, Generator, Basement Refrigerator, Leased Propane Tank, Some Furniture Is Negotiable Contact Listing Agents. All Items As Is, At No Monetary Value.
- Ownership: Fee Simple
Estimated market value
Not available
Estimated sales range
Not available
Not available
Price history
| Date | Event | Price |
|---|---|---|
| 9/10/2026 | Listed for sale | $719,900-4%$231/sqft |
Source:  Bright MLS #PABU2126656 Report a problem Bright MLS #PABU2126656 Report a problem | ||
| 7/29/2026 | Contingent | $749,900$241/sqft |
Source: Bright MLS #PABU2126656 Report a problem | ||
| 7/18/2026 | Listed for sale | $749,900+971.3%$241/sqft |
Source: Bright MLS #PABU2126656 Report a problem | ||
| 8/10/1994 | Sold | $70,000$22/sqft |
Source: Public Record Report a problem | ||
Public tax history
| Year | Property taxes | Tax assessment |
|---|---|---|
| 2025 | $8,770 | $43,490 |
| 2024 | $8,770 -16.6% | $43,490 -17.4% |
| 2023 | $10,518 +1.7% | $52,680 |
| 2022 | $10,340 | $52,680 |
| 2021 | $10,340 | $52,680 |
| 2020 | $10,340 +6.5% | $52,680 |
| 2018 | $9,705 +3.2% | $52,680 |
| 2017 | $9,404 +590.2% | $52,680 |
| 2016 | $1,363 | $52,680 |
| 2015 | -- | $52,680 |
| 2014 | -- | $52,680 |
| 2013 | -- | $52,680 |
| 2012 | -- | $52,680 |
| 2011 | -- | $52,680 |
| 2010 | -- | $52,680 |
| 2009 | -- | $52,680 |
| 2008 | -- | $52,680 |
| 2007 | -- | $52,680 |
| 2006 | -- | $52,680 |
| 2005 | -- | $52,680 +300% |
| 2004 | -- | $13,170 |
| 2003 | -- | $13,170 |
| 2002 | -- | $13,170 |
| 2000 | -- | $13,170 |
Find assessor info on the county website
Monthly payment
Est. payment
Payment breakdown
Explore the cost of this home by adjusting the details. Changes won't be saved.Climate risks
Neighborhood: 18073
Nearby schools
Schools provided by the listing agent
- District: Quakertown Community
Source: Bright MLS. This data may not be complete. We recommend contacting the local school district to confirm school assignments for this home.
Similar homes
- $650,0004 bd3 ba3.8k sqft515 Kulps Rd, Barto, PA 19504For Sale

 MLS ID #PABK2077436, Sue Bernhard, Realty One Group Exclusive. Bright MLS
 - $749,9004 bd3 ba2.8k sqft8 Timber Brook Dr, Quakertown, PA 18951For Sale
 MLS ID #PABU2128992, Loretta Leibert, BHHS Homesale Realty- Reading Berks. Bright MLS
 - $710,0004 bd3 ba2k sqft1040 Soffa Rd, East Greenville, PA 18041For Sale
 MLS ID #PAMC2190150, Kim Bancroft, Keller Williams Real Estate-Horsham. Bright MLS
 - $675,0004 bd4 ba3.4k sqft2200 Claymont Dr, Quakertown, PA 18951For Sale
 MLS ID #PABU2129548, Ann Haley, Iron Valley Real Estate Doylestown. Bright MLS
 - $829,0006 bd4 ba3.1k sqft7701 Chestnut St, Zionsville, PA 18092For SaleMLS ID #PALH2016262, Kyle Merkel, Realty One Group Supreme. Bright MLS
- $679,9004 bd5 ba4k sqft33 Melissa Ln, Royersford, PA 19468For SaleMLS ID #PAMC2188634, Brian Kelly, Kelly Real Estate, Inc.. Bright MLS
- $775,0003 bd3 ba2.8k sqft28 Valley View Dr, Fountainville, PA 18923For SaleMLS ID #PABU2129976, James Compton, Keller Williams Real Estate Tri-County. Bright MLS
- $600,0004 bd4 ba4.4k sqft160 Congo Niantic Rd, Barto, PA 19504For SaleMLS ID #PAMC2190940, Andrew Herb, Herb Real Estate, Inc.. Bright MLS
- $574,9994 bd3 ba2.5k sqft7458 S Main St, Coopersburg, PA 18036For SaleMLS ID #PALH2015480, William Holder, Real Broker, LLC. Bright MLS
- $450,0004 bd2 ba1.5k sqft913 Seminary St, Pennsburg, PA 18073For SaleMLS ID #PAMC2189388, Al Ferraguti, Keller Williams Real Estate-Montgomeryville. Bright MLS
- $650,0004 bd3 ba3.1k sqft691 Pennfield Dr, Hatfield, PA 19440For SaleMLS ID #PAMC2192250, Joseph D'Alonzo, Homestarr Realty. Bright MLS
- $775,0004 bd3 ba3.4k sqft3032 Still Meadow Dr, Collegeville, PA 19426For SaleMLS ID #PAMC2188502, Charlene Houston, Keller Williams Real Estate-Blue Bell. Bright MLS
- $889,0004 bd3 ba2.5k sqft305 Thousand Acre Rd, Sellersville, PA 18960For SaleMLS ID #PABU2124604, Paul Barndt Jr, The Barndt Agency Inc. Bright MLS
- $875,0004 bd4 ba3.7k sqft21 Bowman Ct, Royersford, PA 19468For SaleMLS ID #PAMC2193900, Adrienne Hutson, Springer Realty Group. Bright MLS
- $725,0006 bd3 ba3.2k sqft2148 Pheasant Hill Rd, Lansdale, PA 19446For SaleMLS ID #PAMC2192152, Ryanne Sullivan, Compass RE. Bright MLS
- $895,0004 bd4 ba3.1k sqft824 Welcome House Rd, Perkasie, PA 18944For SaleMLS ID #PABU2128206, Lindsey Menzen, Keller Williams Realty Group. Bright MLS
