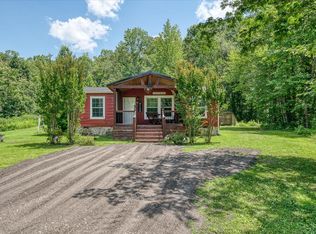
Brand new roof & brand new HVAC with an even better price!!! Looking for plenty of room without a lot of fuss? 2025 Shiloh Road may be just the one! Sitting on approximately 1.36 surveyed acres in Decatur, this 4-bedroom, 2-bath home offers around 2,340 square feet all on one level—plenty of space to spread out without climbing a single flight of stairs.
Inside, you'll find multiple living areas, a large kitchen with an island, a separate dining area, and a dedicated office that's ready for work, hobbies, homework—or hiding everything when company is on the way! The split-bedroom layout gives everyone a little breathing room, while the fireplace adds a cozy touch for those cooler East Tennessee evenings.
Here's something your wallet will appreciate: a brand-new roof AND a brand-new HVAC system, both installed August 15, 2026! Two of the big-ticket homeownership expenses have already been taken care of.
And when it comes to utilities, this property is well equipped with city water, public gas, electricity, fiber internet, and a septic system—a great combination for comfortable country living while staying connected.
Outside, the fenced yard offers room for kids or pets, while the porch and deck give you a place to enjoy your morning coffee, fire up the grill, or simply slow down for a while. There's also plenty of room to add a garage or shop and plenty of usable outdoor space with a country feel.
No HOA and no subdivision—just a roomy home on surveyed acreage with major recent improvements already checked off the list.
If you've been searching for a lot of house for the money in Meigs County, put 2025 Shiloh Road on your list. Fresh roof, fresh HVAC, fresh price—come take a fresh look! Showings start Sunday, August 23rd at Open House from 2-4pm.
Under contract - showing
$319,900
2025 Shiloh Rd, Decatur, TN 37322
4beds
2,340sqft
Manufactured On Land, Residential
Built in 2013
1.36 Acres Lot
$-- Zestimate®
$137/sqft
$-- HOA
What's special
Dedicated officeSeparate dining areaSplit-bedroom layout
- 21 days
- 391
- 38
Zillow last checked:
Listing updated:
Listed by:
Jeremy Brack 423-715-7706,
CENTURY 21 Legacy 423-745-4446
Source: RealTracs MLS as distributed by MLS GRID,MLS#: 3516378
Facts & features
Interior
Bedrooms & bathrooms
- Bedrooms: 4
- Bathrooms: 2
- Full bathrooms: 2
- Main level bedrooms: 4
Heating
- Central
Cooling
- Central Air
Appliances
- Included: Electric Oven, Electric Range, Dishwasher, Ice Maker, Refrigerator
- Laundry: Electric Dryer Hookup, Washer Hookup
Features
- High Speed Internet
- Flooring: Laminate
- Basement: None
- Number of fireplaces: 1
- Fireplace features: Gas
Interior area
- Total structure area: 2,340
- Total interior livable area: 2,340 sqft
- Finished area above ground: 2,340
Property
Accessibility
- Accessibility features: Accessible Approach with Ramp
Features
- Levels: One
- Stories: 1
- Patio & porch: Deck
- Fencing: Front Yard
Lot
- Size: 1.36 Acres
- Features: Cleared, Level
- Topography: Cleared,Level
Details
- Parcel number: 06801300001
- Special conditions: Standard
Construction
Type & style
- Home type: MobileManufactured
- Property subtype: Manufactured On Land, Residential
Materials
- Vinyl Siding
- Roof: Shingle
Condition
- New construction: No
- Year built: 2013
Utilities & green energy
- Sewer: Private Sewer
- Water: Public
- Utilities for property: Water Available
Community & HOA
Community
- Subdivision: None
HOA
- Has HOA: No
Location
- Region: Decatur
Financial & listing details
- Price per square foot: $137/sqft
- Tax assessed value: $40,400
- Annual tax amount: $505
- Date on market: 8/22/2026
Estimated market value
Not available
Estimated sales range
Not available
Not available
Price history
| Date | Event | Price |
|---|---|---|
| 9/11/2026 | Contingent | $319,900$137/sqft |
Source:  RealTracs MLS as distributed by MLS GRID #3516378 Report a problem RealTracs MLS as distributed by MLS GRID #3516378 Report a problem | ||
| 8/22/2026 | Listed for sale | $319,900-3%$137/sqft |
Source: RealTracs MLS as distributed by MLS GRID #3516378 Report a problem | ||
| 8/15/2026 | Listing removed | $329,900$141/sqft |
Source:  UCMLS #242218 Report a problem UCMLS #242218 Report a problem | ||
| 2/18/2026 | Price change | $329,900-40%$141/sqft |
Source: UCMLS #242218 Report a problem | ||
| 2/18/2026 | Price change | $549,900+66.7%$235/sqft |
Source: UCMLS #242217 Report a problem | ||
| 2/16/2026 | Listed for sale | $329,900+37.5%$141/sqft |
Source: RealTracs MLS as distributed by MLS GRID #3131222 Report a problem | ||
| 2/1/2026 | Listing removed | $239,900$103/sqft |
Source: UCMLS #240558 Report a problem | ||
| 11/12/2025 | Price change | $239,900-56.4%$103/sqft |
Source:  East Tennessee Realtors #1321700 Report a problem East Tennessee Realtors #1321700 Report a problem | ||
| 8/11/2025 | Listed for sale | $549,900-1.8%$235/sqft |
Source: UCMLS #238568 Report a problem | ||
| 7/18/2025 | Listing removed | $559,900$239/sqft |
Source:  RCAR #20251521 Report a problem RCAR #20251521 Report a problem | ||
| 5/1/2025 | Price change | $559,900-5.1%$239/sqft |
Source: RCAR #20251521 Report a problem | ||
| 4/5/2025 | Listed for sale | $589,900+197.9%$252/sqft |
Source: RCAR #20251521 Report a problem | ||
| 5/15/2020 | Listing removed | $198,000$85/sqft |
Source: River Counties Association of Realtors #20201206 Report a problem | ||
| 4/13/2020 | Listed for sale | $198,000$85/sqft |
Source: River Counties Association of Realtors #20201206 Report a problem | ||
| 4/13/2020 | Pending sale | $198,000+1.5%$85/sqft |
Source: River Counties Association of Realtors #20201206 Report a problem | ||
| 3/31/2020 | Sold | $195,000-1.5%$83/sqft |
Source: Agent Provided Report a problem | ||
| 3/4/2020 | Listed for sale | $198,000$85/sqft |
Source: Weichert Realtors - Decatur #20201206 Report a problem | ||
Public tax history
| Year | Property taxes | Tax assessment |
|---|---|---|
| 2025 | $171 | $10,100 |
| 2024 | $171 | $10,100 |
| 2023 | $171 | $10,100 |
| 2022 | $171 | $10,100 |
| 2021 | -- | $10,100 +12.5% |
| 2020 | $178 | $8,975 |
| 2019 | $178 | $8,975 |
| 2018 | $178 -0.1% | $8,975 |
| 2017 | $178 +30.9% | $8,975 +30.5% |
| 2016 | $136 +5.6% | $6,875 |
| 2015 | $129 -17.9% | $6,875 -17.9% |
| 2014 | $157 +0.1% | $8,375 +0.1% |
| 2013 | $157 +0.1% | $8,366 |
| 2012 | $156 -0.1% | $8,366 |
| 2011 | $157 | $8,366 |
| 2010 | -- | $8,366 |
Find assessor info on the county website
Monthly payment
Climate risks
Neighborhood: 37322
Nearby schools
Schools provided by the listing agent
- Elementary: Meigs South Elementary
- Middle: Meigs Middle School
- High: Meigs County High School
Source: RealTracs MLS as distributed by MLS GRID. This data may not be complete. We recommend contacting the local school district to confirm school assignments for this home.
Similar homes
- $350,0003 bd2 ba1.4k sqft312 Eaves Ferry Rd, Decatur, TN 37322For Sale
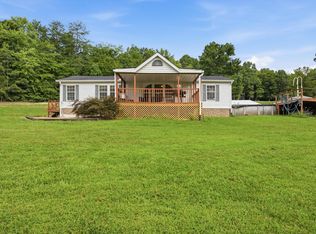 MLS ID #1539323, Drew Carey. Greater Chattanooga Realtors
 - $325,0003 bd2 ba1.7k sqft482 Hiwassee Dr, Decatur, TN 37322For Sale
 MLS ID #1521437, Taylor Simmons. Greater Chattanooga Realtors
 - $320,0004 bd2 ba2.4k sqft569 Ashley Ln, Dayton, TN 37321For Sale
 MLS ID #1538307, Dusty Clayton. Greater Chattanooga Realtors
 - $345,0004 bd3 ba2.2k sqft4632 Nell Ave NW, Cleveland, TN 37312For Sale
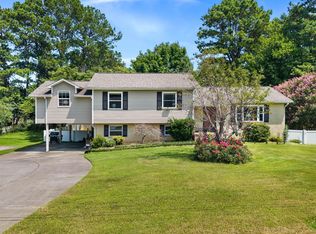
 MLS ID #3547146, Effie Bryant. RealTracs MLS as distributed by MLS GRID
 - $400,0004 bd3 ba3k sqft338 County Road 435, Englewood, TN 37329For SaleMLS ID #3547158, Effie Bryant. RealTracs MLS as distributed by MLS GRID
- $369,9003 bd3 ba2.3k sqft359 County Road 675, Athens, TN 37303For SaleMLS ID #3320666, Brittney Roberts. RealTracs MLS as distributed by MLS GRID
- $365,0002 bd2 ba1.4k sqft164 County Road 635, Athens, TN 37303For SaleMLS ID #3039919, Ingrid Prather. RealTracs MLS as distributed by MLS GRID
- $319,9993 bd2 ba2.3k sqft121 County Road 578, Englewood, TN 37329For SaleMLS ID #3216220, Heather Jaramillo. RealTracs MLS as distributed by MLS GRID
- $339,9002 bd3 ba2.1k sqft3731 Highway 39w, Riceville, TN 37370Active
 MLS ID #1343703, Nancy Howard, Weichert Realtors - The Space Place. East Tennessee Realtors
 - $315,0004 bd3 ba2.2k sqft8 W Farrell St, Niota, TN 37826For SaleMLS ID #3521048, Crissie Bennett Wilson. RealTracs MLS as distributed by MLS GRID
- $299,9002 bd2 ba1.2k sqft182 Rogers Ln, Birchwood, TN 37308For SaleMLS ID #3179969, Spencer Morrow. RealTracs MLS as distributed by MLS GRID
