**BACK ON MARKET DUE TO BUYER FINANCING, no fault of seller or home** Welcome home to peaceful country living! This move-in-ready 2025 home offers 3 bedrooms, 2 full bathrooms, and a desirable split-bedroom floor plan, all situated on approximately 1.2 quiet and private acres.
Step inside to a bright, spacious layout designed for comfortable one-level living. The generous kitchen provides plenty of room for cooking and gathering, while the open-concept living and dining areas flow together beautifully, creating an inviting space for entertaining family and friends. The split floor plan provides added privacy, with the primary suite separated from the additional bedrooms.
Storage is definitely not an issue here! The home offers abundant storage throughout, while the brand new oversized garage provides even more space for vehicles, tools, outdoor equipment, recreational gear, or a workshop.
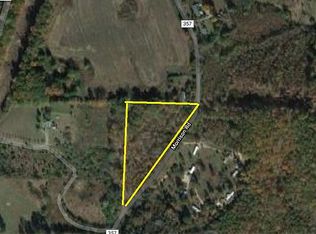
Outside, enjoy the peace and privacy of your own 1.2-acre retreat. The setting feels tucked away from the hustle and bustle, yet you're only about a mile from Highway 58, making everyday commuting convenient. And with Watts Bar Lake nearby, boating, fishing, and outdoor recreation are within easy reach.
If you've been looking for a newer, move-in-ready home that combines privacy, space, storage, and convenience, this one checks all the boxes. Come experience your own peaceful East Tennessee sanctuary!
For sale
$275,000
923 Morrison Rd, Decatur, TN 37322
3beds
1,500sqft
Single Family Residence
Built in 2025
1.2 Acres Lot
$271,500 Zestimate®
$183/sqft
$-- HOA
What's special
Desirable split-bedroom floor planBrand new oversized garageGenerous kitchenAbundant storage throughoutBright spacious layout
- 74 days
- 229
- 21
Zillow last checked:
Listing updated:
Listed by:
Cassie Stephens 423-641-1515,
K W Cleveland 423-303-1200
Source: Greater Chattanooga Realtors,MLS#: 1540295
Facts & features
Interior
Bedrooms & bathrooms
- Bedrooms: 3
- Bathrooms: 2
- Full bathrooms: 2
Heating
- Central
Cooling
- Central Air
Appliances
- Included: Dishwasher, Electric Range, Electric Water Heater
- Laundry: Laundry Room
Features
- Double Vanity, Kitchen Island, Walk-In Closet(s), Breakfast Room
- Flooring: Luxury Vinyl
- Basement: None
- Has fireplace: No
Interior area
- Total structure area: 1,500
- Total interior livable area: 1,500 sqft
- Finished area above ground: 1,500
Property
Parking
- Total spaces: 1.5
- Parking features: Garage, Garage Door Opener, Gravel
- Garage spaces: 1.5
Features
- Levels: One
- Exterior features: Rain Gutters
- Pool features: None
Lot
- Size: 1.2 Acres
- Dimensions: 298 x 215 x 332
- Features: Sloped
Details
- Additional structures: Garage(s)
- Parcel number: 032 010.00
- Special conditions: Standard
Construction
Type & style
- Home type: SingleFamily
- Architectural style: Modular,Ranch
- Property subtype: Single Family Residence
Materials
- Vinyl Siding
- Foundation: Permanent
- Roof: Shingle
Condition
- New construction: No
- Year built: 2025
Utilities & green energy
- Sewer: Septic Tank
- Water: Public
- Utilities for property: Electricity Connected, Water Connected
Community & HOA
Community
- Features: None
- Subdivision: None
HOA
- Has HOA: No
Location
- Region: Decatur
Financial & listing details
- Price per square foot: $183/sqft
- Annual tax amount: $122
- Date on market: 10/4/2026
- Listing terms: Cash,Conventional,FHA,USDA Loan,VA Loan
- Road surface type: Asphalt
Estimated market value
$271,500
$258,000 - $285,000
$1,928/mo
Price history
| Date | Event | Price |
|---|---|---|
| 10/4/2026 | Listed for sale | $275,000$183/sqft |
Source:  RealTracs MLS as distributed by MLS GRID #3426108 Report a problem RealTracs MLS as distributed by MLS GRID #3426108 Report a problem | ||
| 8/22/2026 | Contingent | $275,000$183/sqft |
Source: RealTracs MLS as distributed by MLS GRID #3426108 Report a problem | ||
| 8/7/2026 | Listed for sale | $275,000+38.2%$183/sqft |
Source:  RCAR #20264098 Report a problem RCAR #20264098 Report a problem | ||
| 7/11/2025 | Sold | $199,000-0.5%$133/sqft |
Source: RealTracs MLS as distributed by MLS GRID #2898123 Report a problem | ||
| 5/30/2025 | Pending sale | $199,900$133/sqft |
Source: RCAR #20252404 Report a problem | ||
| 5/30/2025 | Listed for sale | $199,900$133/sqft |
Source: RCAR #20252404 Report a problem | ||
Public tax history
Tax history is unavailable.
Monthly payment
Est. payment
Payment breakdown
Explore the cost of this home by adjusting the details. Changes won't be saved.Climate risks
Neighborhood: 37322
Nearby schools
Schools provided by the listing agent
- Elementary: Meigs North Elementary
- Middle: Meigs County Middle
- High: Meigs County High
Source: Greater Chattanooga Realtors. This data may not be complete. We recommend contacting the local school district to confirm school assignments for this home.
Similar homes
- $279,9003 bd2 ba1.6k sqft17855 State Highway 58 N, Decatur, TN 37322For Sale

 MLS ID #3259965, Christa Tippit. RealTracs MLS as distributed by MLS GRID
 - $279,9003 bd2 ba1.1k sqft1174 Crosby Ln, Spring City, TN 37381For Sale
 MLS ID #3304349, Susan Crockett. RealTracs MLS as distributed by MLS GRID
 - $280,0003 bd2 ba1.4k sqft160 Pine Ridge Dr, Dayton, TN 37321For Sale
 MLS ID #1539201, Christy Holcombe. Greater Chattanooga Realtors
 - $220,0003 bd2 ba1.4k sqft1301 River Rd, Decatur, TN 37322For Sale
 MLS ID #1534368, Graciela Hurtado. Greater Chattanooga Realtors
 - $409,9003 bd1 ba1.3k sqft571 Goodfield Rd, Decatur, TN 37322For SaleMLS ID #3255212, Barbara Ratledge. RealTracs MLS as distributed by MLS GRID
- $265,0003 bd2 ba1.3k sqft522 County Road 271, Niota, TN 37826For SaleMLS ID #3506076, Steven Paul. RealTracs MLS as distributed by MLS GRID
- $285,0003 bd2 ba1.2k sqft173 Mount Zion Rd, Ten Mile, TN 37880Active
 MLS ID #1357514, Jim Swafford, Weichert Realtors-The Space Place. East Tennessee Realtors
 - $222,9002 bd1 ba1k sqft659 River Rd, Decatur, TN 37322For SaleMLS ID #3598904, Alexis Ellis. RealTracs MLS as distributed by MLS GRID
- $284,9004 bd2 ba2.1k sqft391 County Road 360, Niota, TN 37826ActiveMLS ID #1359426, TR Lawrence, Athens Realty. East Tennessee Realtors
- $249,9002 bd2 ba1k sqft133 County Road 212, Athens, TN 37303For SaleMLS ID #3254939, Jessica Owenby. RealTracs MLS as distributed by MLS GRID
