It's all about location! Welcome to Longdale Park, a quiet neighborhood tucked away in Southwest Decatur. Easy access to I-20 without the noise. Located minutes from the airport & Emory this location offers peace & quiet without sacrificing convenience. This home and the unfinished basement have good bones and will require a total rehab. Make it yours!
Pending
$70,000
2026 Keheley Dr, Decatur, GA 30032
3beds
1,195sqft
Single Family Residence
Built in 1958
10,454 Square Feet Lot
$-- Zestimate®
$59/sqft
$-- HOA
What's special
- 17 days
- 1,191
- 111
Zillow last checked:
Listing updated:
Listed by:
Ramesh Seegulam 770-904-3779,
Nation One Realty Group, Inc.
Source: GAMLS,MLS#: 10885684
Facts & features
Interior
Bedrooms & bathrooms
- Bedrooms: 3
- Bathrooms: 3
- Full bathrooms: 3
- Main level bathrooms: 2
- Main level bedrooms: 3
Rooms
- Room types: Other
Heating
- None
Cooling
- None
Appliances
- Included: None
- Laundry: None
Features
- Other
- Flooring: Other
- Basement: Unfinished
- Has fireplace: No
- Common walls with other units/homes: No Common Walls
Interior area
- Total structure area: 1,195
- Total interior livable area: 1,195 sqft
- Finished area above ground: 1,195
- Finished area below ground: 0
Property
Parking
- Total spaces: 2
- Parking features: Parking Pad
- Has uncovered spaces: Yes
Features
- Levels: One
- Stories: 1
- Patio & porch: Patio
- Body of water: None
Lot
- Size: 10,454 Square Feet
- Features: Level
Details
- Additional structures: Shed(s)
- Parcel number: 15 150 02 014
- Special conditions: As Is,Investor Owned,No Disclosure
Construction
Type & style
- Home type: SingleFamily
- Architectural style: Ranch
- Property subtype: Single Family Residence
Materials
- Brick, Other
- Foundation: Slab
- Roof: Composition
Condition
- Fixer
- New construction: No
- Year built: 1958
Utilities & green energy
- Sewer: Public Sewer
- Water: Public
- Utilities for property: Electricity Available, Sewer Available, Water Available
Community & HOA
Community
- Features: None
- Subdivision: Longdale Park
HOA
- Has HOA: No
- Services included: None
Location
- Region: Decatur
Financial & listing details
- Price per square foot: $59/sqft
- Tax assessed value: $242,800
- Annual tax amount: $4,696
- Date on market: 11/5/2026
- Cumulative days on market: 17 days
- Listing agreement: Exclusive Right To Sell
- Listing terms: Cash
- Electric utility on property: Yes
Estimated market value
Not available
Estimated sales range
Not available
$2,002/mo
Price history
| Date | Event | Price |
|---|---|---|
| 11/16/2026 | Pending sale | $70,000$59/sqft |
Source:  GAMLS #10885684 Report a problem | ||
| 11/5/2026 | Listed for sale | $70,000-68.9%$59/sqft |
Source: GAMLS #10885684 Report a problem | ||
| 4/23/2024 | Sold | $225,000$188/sqft |
Source: Public Record Report a problem | ||
Public tax history
| Year | Property taxes | Tax assessment |
|---|---|---|
| 2025 | $4,696 -3.4% | $97,120 -3.8% |
| 2024 | $4,864 +0.9% | $101,000 -0.2% |
| 2023 | $4,821 +24.2% | $101,200 +25.5% |
| 2022 | $3,880 +14.6% | $80,640 +16.3% |
| 2021 | $3,385 +27.5% | $69,360 +31.6% |
| 2020 | $2,655 +8% | $52,720 +9.3% |
| 2019 | $2,458 +12% | $48,240 +17.8% |
| 2018 | $2,195 +16.3% | $40,960 +16.8% |
| 2017 | $1,888 +12.2% | $35,080 +15.5% |
| 2016 | $1,683 | $30,360 +74.5% |
| 2014 | $1,683 | $17,400 +62.9% |
| 2013 | -- | $10,680 |
| 2012 | -- | $10,680 -36.8% |
| 2011 | -- | $16,896 -52.8% |
| 2010 | $1,776 -2.4% | $35,800 |
| 2009 | $1,819 -13.9% | $35,800 -20.9% |
| 2008 | $2,114 +9.2% | $45,280 |
| 2007 | $1,935 | $45,280 +10.9% |
| 2006 | $1,935 +12.5% | $40,840 +10.5% |
| 2005 | $1,721 +12.2% | $36,960 +15.1% |
| 2004 | $1,533 +3% | $32,120 |
| 2003 | $1,488 +33% | $32,120 +38.4% |
| 2002 | $1,119 +27% | $23,200 |
| 2001 | $881 | $23,200 |
Find assessor info on the county website
Monthly payment
Est. payment
Payment breakdown
Explore the cost of this home by adjusting the details. Changes won't be saved.Climate risks
Neighborhood: Candler-Mcafee
Nearby schools
Schools provided by the listing agent
- Elementary: Ronald E McNair
- Middle: Mcnair
- High: Mcnair
Source: GAMLS. This data may not be complete. We recommend contacting the local school district to confirm school assignments for this home.


Similar homes
- $73,1003 bd2 ba1.1k sqft4352 Glenwood Pkwy, Decatur, GA 30032Active

 MLS ID #10849240, Chris Hurd, Blue Mountain Realty GA LLC. GAMLS
- $65,0003 bd2 ba1.2k sqft6304 Waldrop Pl, Decatur, GA 30034Active
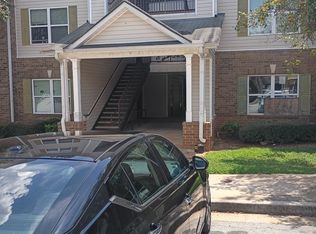 MLS ID #10833281, Greg Kurzner, Resideum Real Estate. GAMLS
- $67,9003 bd2 ba1k sqft958 Ira St SW, Atlanta, GA 30310Active
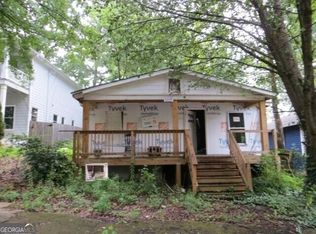 MLS ID #10838576, Jason H Harris, Harris Real Estate Services. GAMLS
- $79,9003 bd2 ba1.3k sqft2973 Botany Dr, Jonesboro, GA 30236Active
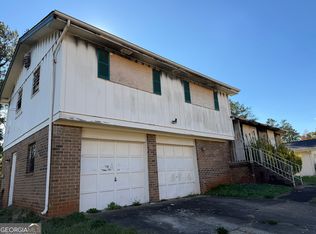 MLS ID #10890547, Julie Nguyen, JQRH Property Management, LLC. GAMLS
- $64,9003 bd1 ba1k sqft2835 Burton Rd NW, Atlanta, GA 30311ActiveMLS ID #10845932, Donna R Knowles, Keller Williams River Cities. GAMLS
- $68,0003 bd2 ba951 sqft1625 Conley Rd #171, Conley, GA 30288ActiveMLS ID #10856508, Ranada Royal, Asia Realty by Mo'Land Group. GAMLS
- $75,0002 bd1 ba1k sqft1975 Tiger Flowers Dr NW, Atlanta, GA 30314ActiveMLS ID #10890353, Jeffrey Ducreay, eXp Realty. GAMLS
- $65,0003 bd2 ba1.1k sqft1625 Conley Rd APT 222, Conley, GA 30288ActiveMLS ID #10837084, Jacqueline Nunnally, BHGRE Metro Brokers. GAMLS
- $59,0003 bd2 ba1.1k sqft1625 Conley Rd #220, Conley, GA 30288ActiveMLS ID #10883436, Dana Elliott, Atlanta Communities. GAMLS
- $90,0003 bd3 ba1.5k sqft2030 Oak Park Ln, Decatur, GA 30032Active Under ContractMLS ID #10738307, Elaine Anderson, Century 21 Results. GAMLS
- $90,0003 bd2 ba1.1k sqft1169 Mainstreet Valley Dr, Stone Mountain, GA 30088ActiveMLS ID #10885901, Monarch Realty Partners, Real Broker, LLC. GAMLS
- $55,0002 bd1 ba1.1k sqft509 N Harding St, Albany, GA 31701ActiveMLS ID #10878223, Tiffany Vicks, Victory Real Estate Solutions. GAMLS
- $64,9002 bd1 ba1.2k sqft3074 Delowe Dr, East Pt, GA 30344ActiveMLS ID #10881602, Joshua J Bazzetta, Christopher Scott Realty Group. GAMLS
- $73,0002 bd1 ba800 sqft140 Mount Zion Rd SE #61, Atlanta, GA 30354ActiveMLS ID #10868203, Japonica Goggins, Sapphire Realty Group. GAMLS
- $79,9902 bd2 ba1.1k sqft3575 Oakvale Rd #703A, Decatur, GA 30034ActiveMLS ID #10658646, Steven T Koleno, Beycome Brokerage Realty LLC. GAMLS
- $95,0003 bd2 ba1.1k sqft3547 Pleas Dr, Ellenwood, GA 30294ActiveMLS ID #10873795, Tara Holland, eXp Realty. GAMLS
- $65,0002 bd3 ba1.5k sqft7 Quail Run, Decatur, GA 30035ActiveMLS ID #10619804, Janet Livingston, Real Estate Champions Inc. GAMLS
- $75,0002 bd2 ba950 sqft1625 Conley Rd APT 143, Conley, GA 30288ActiveMLS ID #10788606, Tia Cofield, Virtual Properties Realty.Net. GAMLS
