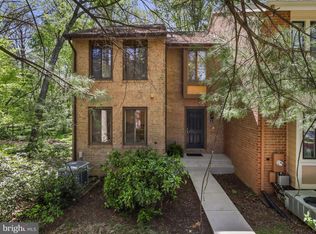
Welcome to this beautifully crafted, all-brick townhouse nestled in the heart of Reston. This rare find offers a secluded and private setting with stunning wooded views, perfect for those seeking tranquility amidst the hustle of Northern Virginia. The home features 3 bedrooms, 3 full bathrooms, and 1 half bathroom, making it spacious and versatile for a range of living needs. Kitchen and two upstairs full bathrooms have been renovated, and a new cedar shake roof was installed in 2021. With two assigned parking spaces (#59 and #60), convenience is guaranteed. As you step into the foyer, you’ll be greeted by ceramic tile flooring, overhead lighting, and a large coat closet. The glass storm door invites natural light, setting a welcoming tone. The thoughtfully placed half bathroom ensures privacy, conveniently tucked away from the main living areas. The kitchen is a chef's kiss, featuring ceramic tile flooring, maple cabinetry, stainless steel appliances, and granite countertops. A large pass-through window into the dining room keeps the space connected and perfect for entertaining. The kitchen is illuminated with recessed lighting, and the large window with a built-in bench provides a bright and cozy breakfast nook. The dining room offers ample space to accommodate a dining set of any size, ideal for everything from casual family dinners to holiday feasts. The gleaming hardwood floors continue into the spacious living room, which is enhanced by extra-tall ceilings that make the space feel even larger. The living room opens to a private deck, offering breathtaking wooded views. This outdoor space is perfect for relaxing or entertaining in a serene, private environment. Upstairs, the primary bedroom serves as a peaceful retreat, with hardwood floors, two spacious closets with mirrored doors, and large windows that bathe the room in natural light. The en-suite primary bathroom has been tastefully updated with a quartz vanity, custom tilework, and a frameless glass walk-in shower. The second and third bedrooms, also featuring hardwood floors, provide plenty of space for family or guests, each benefiting from large windows and abundant natural light. An additional full bathroom on this level has been updated with a soaking tub and decorative tile inlay, offering both style and functionality. The lower level houses a cozy rec room with a wood-burning fireplace—perfect for cozy winter nights. Sliding glass doors lead to a patio and backyard, offering additional outdoor space to enjoy. A third full bathroom, laundry room with stainless steel utility sink, and a large storage room with built-in shelving round out the lower level, providing plenty of practical space for everyday living. Beyond the home, the community amenities are unmatched. Residents enjoy access to 1,350 acres of open space, four lakes, 15 swimming pools, and over 55 miles of paved pathways. There are also tennis courts, soccer fields, basketball courts, and even a 72-acre nature education center. For outdoor enthusiasts, Reston's network of bike trails, streams, wetlands, and ponds offer endless exploration. Trash and recycling services are included in the HOA, along with access to event facilities, a dog park, garden plots, and so much more. Location is another highlight of this property, with Wiehle Metro Station just two miles away and Reston Town Center only 3.5 miles away, providing convenient access to shopping, dining, and entertainment. Nearby restaurants range from upscale options like Ruth's Chris Steakhouse and Founding Farmers to casual favorites like Chipotle and Ben & Jerry's. Plus, with close proximity to commuter bus lines, getting around is a breeze. Dulles International Airport is just a short 10 minute drive away. With its prime location, abundance of space, and impressive list of upgrades, this townhome offers a unique opportunity to enjoy the best of Reston living. Don’t miss your chance to call this beautiful home your own!
Sold for $705,000
Zillow last checked:
Listing updated:
Bought with:
Kevin Plunkett, 0225036034
Samson Properties
Source: Bright MLS,MLS#: VAFX2206296
Price history
| Date | Event | Price |
|---|---|---|
| 12/4/2024 | Sold | $705,000+0.7%$369/sqft |
Source:  Bright MLS #VAFX2206296 Report a problem Bright MLS #VAFX2206296 Report a problem | ||
| 10/28/2024 | Contingent | $700,000$366/sqft |
Source: Bright MLS #VAFX2206296 Report a problem | ||
| 10/22/2024 | Listed for sale | $700,000+8.5%$366/sqft |
Source: Bright MLS #VAFX2206296 Report a problem | ||
| 5/4/2023 | Sold | $645,000$337/sqft |
Source: Bright MLS #VAFX2120382 Report a problem | ||
| 4/19/2023 | Pending sale | $645,000$337/sqft |
Source: Bright MLS #VAFX2120382 Report a problem | ||
| 4/13/2023 | Listed for sale | $645,000$337/sqft |
Source: Bright MLS #VAFX2120382 Report a problem | ||
| 5/16/2021 | Listing removed | -- |
Source:  RE/MAX International Report a problem RE/MAX International Report a problem | ||
| 5/8/2021 | Listed for rent | $2,500$1/sqft |
Source: RE/MAX International #VAFX1199708 Report a problem | ||

Get a cash offer in 3 minutes
Find out how much your home could sell for in as little as 3 minutes with a no-obligation cash offer.
Estimated market value
$726,400
