Situated on the lovely 43 acre Lake Thoreau in Reston, this beautiful all brick, spacious, end-unit townhome is approximately 2,300 square feet on three levels, featuring 3 large bedrooms and 2 ½ baths. The lower level is plumbed for a full size bathroom. The main level boasts a roomy, light & bright living room and a nice size dining room. The sliding door just off the kitchen opens to a large deck with low-maintenance composite flooring that overlooks a wooded area…perfect for summer entertaining! Enjoy the peaceful serenity of living in the sought after Walden Cluster lake front community. Amenities include a private community dock with kayak and canoe storage, that is located only 400 feet from your front door! You’ll also have quick access to a multitude of Reston’s hike and bike trails, Ridge Heights Swimming Pool is very close by, and all three public schools are located just across Ridge Heights Road. Recent updates to the home include brand new carpet throughout, new stainless steel dishwasher and garbage disposal, several new light fixtures, all new toilets, all new bathroom faucets and cut-off valves, and a new bathtub in the 2nd full bath. The front sidewalk and porch have been recently resurfaced. Conveniently located just minutes to shopping and restaurants at South Lakes Shopping Center, and Reston Town Center is only a couple of miles away! The home is in close proximity to the Dulles/267 access road, and only a little less than 2 miles to the Wiehle-Reston Silver Line Metro Station. Additionally, Dulles International Airport is just a short approximately 10 minute drive away. This home is move in ready...Make it your own and enjoy the peaceful lake lifestyle this summer! Opportunity is knocking —schedule your showing now!
Sold for $685,000
$685,000
2030 Swans Neck Way, Reston, VA 20191
3beds
2,304sqft
Townhouse
Built in 1980
2,810 Square Feet Lot
$745,700 Zestimate®
$297/sqft
$3,481 Estimated rent
Home value
$745,700
$708,000 - $783,000
$3,481/mo
Zestimate® history
Owner options
List your home for rent
$3,481/mo
Rent Zestimate®
Find your next renter with Zillow Rental Manager. Plus, with online applications, you can quickly screen prospective tenants – for free.
$3,481/mo
Rent Zestimate®
Refinance and save
$4,874/mo
Est. payment
Refinancing to a lower rate could help reduce your monthly payments and save thousands over the life of the loan.
$4,874/mo
Est. payment
Explore your selling options
Work with a Zillow partner agent
Leverage their expertise and Zillow's premium Showcase listings to get your home seen by more buyers.
Get startedList with your own agent
Get your home in front of millions of buyers by listing it on Zillow.
Learn how to do itSell it yourself
Take full control of how buyers see your home on Zillow by listing For Sale by Owner (FSBO).
List your homeWhat's special
Zillow last checked:
Listing updated:
Listed by:
Linda Cotton 703-928-3878,
Century 21 Redwood Realty
Bought with:
Megan McMorrow, 0225077610
Long & Foster Real Estate, Inc.
Source: Bright MLS,MLS#: VAFX2175280
Facts & features
Interior
Bedrooms & bathrooms
- Bedrooms: 3
- Bathrooms: 3
- Full bathrooms: 2
- 1/2 bathrooms: 1
- Main level bathrooms: 1
Rooms
- Room types: Living Room, Dining Room, Primary Bedroom, Bedroom 2, Bedroom 3, Kitchen, Family Room, Breakfast Room, Bathroom 2, Primary Bathroom
Basement
- Area: 630
Heating
- Heat Pump, Electric
Cooling
- Central Air, Electric
Appliances
- Included: Electric Water Heater
- Laundry: In Basement
Features
- Flooring: Carpet
- Basement: Walk-Out Access,Full
- Number of fireplaces: 1
- Fireplace features: Wood Burning
Interior area
- Total structure area: 2,304
- Total interior livable area: 2,304 sqft
- Finished area above ground: 1,674
- Finished area below ground: 630
Property
Parking
- Total spaces: 2
- Parking features: Assigned, Parking Lot
- Details: Assigned Parking, Assigned Space #: 61, 62
Accessibility
- Accessibility features: None
Features
- Levels: Three
- Stories: 3
- Patio & porch: Deck
- Pool features: Community
- Has view: Yes
- View description: Trees/Woods
- Waterfront features: Canoe/Kayak, Private Access, Boat - Non Powered Only, Fishing Allowed, Lake
- Body of water: Lake Thoreau
Lot
- Size: 2,810 Square Feet
Details
- Additional structures: Above Grade, Below Grade
- Parcel number: 0262 111B0015
- Zoning: 372
- Special conditions: Standard
Construction
Type & style
- Home type: Townhouse
- Architectural style: Traditional,Transitional
- Property subtype: Townhouse
Materials
- Brick, Stone
- Foundation: Block
Condition
- New construction: No
- Year built: 1980
Utilities & green energy
- Sewer: Public Sewer
- Water: Public
Community & HOA
Community
- Subdivision: Walden Cluster
HOA
- Has HOA: Yes
- Amenities included: Community Center, Jogging Path, Pier/Dock, Pool, Tennis Court(s), Tot Lots/Playground, Volleyball Courts, Dog Park, Basketball Court, Reserved/Assigned Parking, Picnic Area, Soccer Field
- Services included: Common Area Maintenance, Pier/Dock Maintenance, Trash, Management, Snow Removal, Reserve Funds, Road Maintenance
- HOA fee: $373 quarterly
- HOA name: WALDEN CLUSTER
Location
- Region: Reston
Financial & listing details
- Price per square foot: $297/sqft
- Tax assessed value: $522,350
- Annual tax amount: $6,140
- Date on market: 4/25/2024
- Listing agreement: Exclusive Right To Sell
- Listing terms: Cash,Conventional
- Ownership: Fee Simple
Price history
| Date | Event | Price |
|---|---|---|
| 5/10/2024 | Sold | $685,000+14.2%$297/sqft |
Source:  Bright MLS #VAFX2175280 Report a problem Bright MLS #VAFX2175280 Report a problem | ||
| 4/28/2024 | Pending sale | $600,000$260/sqft |
Source: Bright MLS #VAFX2175280 Report a problem | ||
| 4/25/2024 | Listed for sale | $600,000$260/sqft |
Source: Bright MLS #VAFX2175280 Report a problem | ||
Public tax history
| Year | Property taxes | Tax assessment |
|---|---|---|
| 2025 | $7,849 +15.3% | $652,440 +15.5% |
| 2024 | $6,810 +10.9% | $564,880 +8.1% |
| 2023 | $6,140 -1.2% | $522,350 +0.1% |
| 2022 | $6,214 | $521,960 +2.7% |
| 2021 | -- | $508,370 -2.7% |
| 2020 | $6,426 +2.3% | $522,230 +2.3% |
| 2019 | $6,284 +1.8% | $510,650 +1.8% |
| 2018 | $6,172 +5.6% | $501,610 +3.7% |
| 2017 | $5,844 -1.7% | $483,740 -1.9% |
| 2016 | $5,947 +5.9% | $493,360 +2.1% |
| 2015 | $5,618 +6.7% | $483,070 +6.5% |
| 2014 | $5,265 | $453,650 +2.3% |
| 2013 | -- | $443,650 +2.9% |
| 2012 | -- | $431,200 +9.7% |
| 2011 | -- | $393,140 +1.9% |
| 2010 | -- | $385,740 -1% |
| 2009 | -- | $389,790 -17.8% |
| 2008 | -- | $474,250 +1.7% |
| 2007 | -- | $466,470 +69.9% |
| 2003 | -- | $274,555 +10% |
| 2002 | -- | $249,595 |
Find assessor info on the county website
Neighborhood: South Lakes Dr - Soapstone Dr
Nearby homes
- $705,0003 bd4 ba1.9k sqft2028 Swans Neck Way, Reston, VA 20191Sold
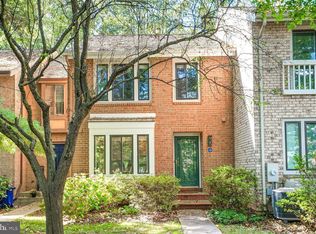
- $689,5004 bd3 ba2k sqft2026 Swans Neck Way, Reston, VA 20191Off Market

- $800,0004 bd4 ba2.2k sqft2024 Swans Neck Way, Reston, VA 20191Sold
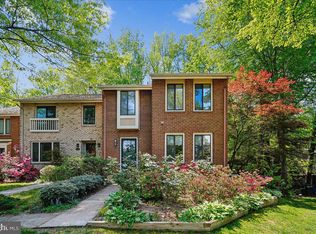
- $793,0003 bd4 ba2.4k sqft2032 Swans Neck Way, Reston, VA 20191Sold
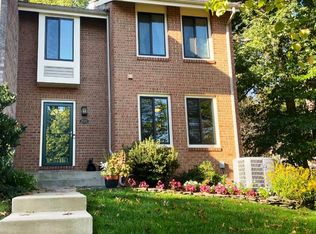
- $652,8003 bd3 ba1.4k sqft2034 Swans Neck Way, Reston, VA 20191Off Market
- $705,9004 bd4 ba2.4k sqft2036 Swans Neck Way, Reston, VA 20191Off Market
- $651,4003 bd3 ba1.4k sqft2038 Swans Neck Way, Reston, VA 20191Off Market
- $893,3005 bd4 ba2.3k sqft2022 Swans Neck Way, Reston, VA 20191Off Market
Nearby schools
GreatSchools rating
- 7/10Terraset Elementary SchoolGrades: PK-6Distance: 0.2 mi
- 7/10Hughes Middle SchoolGrades: 7-8Distance: 0.1 mi
- 4/10South Lakes High SchoolGrades: 9-12Distance: 0.3 mi
Schools provided by the listing agent
- Elementary: Terraset
- High: South Lakes
- District: Fairfax County Public Schools
Source: Bright MLS. This data may not be complete. We recommend contacting the local school district to confirm school assignments for this home.
Get a cash offer in 3 minutes
Find out how much your home could sell for in as little as 3 minutes with a no-obligation cash offer.
Estimated market value
$745,700
Get a cash offer in 3 minutes
Find out how much your home could sell for in as little as 3 minutes with a no-obligation cash offer.
Estimated market value
$745,700
- Virginia
- Fairfax County
- Reston
- 20191
- South Lakes Dr - Soapstone Dr
- 2030 Swans Neck Way
