Welcome to this spacious home in a great location, just one block from downtown Rugby and close to area churches. The main floor features two bedrooms, a full bath, newer kitchen cabinets, updated laminate flooring, and a good-sized living room with plenty of natural light from its southern exposure. Upstairs, you'll find three additional bedrooms, a half bath, and convenient hallway storage. Downstairs offers even more living space with a large family room featuring a wood-burning fireplace and small bar area. There is also a closet with an egress window, a half bath with laundry, a bonus room currently used as an office, and an additional utility/storage room. Outside, the home features partial brick exterior accents, asphalt shingles, a fenced-in chain-link yard, and an insulated one-stall attached garage. Brand-new windows have also been purchased for the property. With five bedrooms, multiple living spaces, and plenty of storage, this home offers lots of room in a convenient Rugby location.
For sale
$139,900
203 4th St SE, Rugby, ND 58368
5beds
3baths
2,716sqft
Single Family Residence
Built in 1950
5,227 Square Feet Lot
$-- Zestimate®
$52/sqft
$-- HOA
What's special
Plenty of storageInsulated one-stall attached garagePartial brick exterior accentsSmall bar areaFive bedroomsFenced-in chain-link yardNewer kitchen cabinets
- 34 days
- 346
- 30
Likely to sell faster than
Zillow last checked:
Listing updated:
Listed by:
MICHAEL HOUIM 701-208-1709,
BROKERS 12, INC. 701-852-3757,
Ashley Houim 701-208-1323,
BROKERS 12, INC.
Source: Minot MLS,MLS#: 261582
Facts & features
Interior
Bedrooms & bathrooms
- Bedrooms: 5
- Bathrooms: 3
- Main level bathrooms: 1
- Main level bedrooms: 2
Primary bedroom
- Level: Main
Bedroom 1
- Level: Main
Bedroom 2
- Level: Upper
Bedroom 3
- Level: Upper
Bedroom 4
- Level: Upper
Dining room
- Level: Main
Family room
- Level: Basement
Kitchen
- Level: Main
Living room
- Level: Main
Heating
- Electric, Hot Water, Oil, Dual Heat
Cooling
- None
Appliances
- Included: Refrigerator, Range/Oven, Washer, Dryer
- Laundry: In Basement
Features
- Flooring: Carpet, Linoleum, Other, Laminate
- Basement: Full,Partially Finished
- Has fireplace: Yes
- Fireplace features: Wood Burning, Basement
Interior area
- Total structure area: 2,716
- Total interior livable area: 2,716 sqft
- Finished area above ground: 1,708
Property
Parking
- Total spaces: 1
- Parking features: Attached, Garage: Insulated, Opener, Lights, Driveway: Concrete
- Attached garage spaces: 1
- Has uncovered spaces: Yes
Features
- Levels: One and One Half
- Stories: 1
Lot
- Size: 5,227 Square Feet
Details
- Additional structures: Shed(s)
- Parcel number: 09376000
- Zoning: R1
Construction
Type & style
- Home type: SingleFamily
- Property subtype: Single Family Residence
Materials
- Foundation: Concrete Perimeter
- Roof: Asphalt
Condition
- New construction: No
- Year built: 1950
Utilities & green energy
- Sewer: City
- Water: City
Community & HOA
Location
- Region: Rugby
Financial & listing details
- Price per square foot: $52/sqft
- Tax assessed value: $106,867
- Annual tax amount: $1,506
- Date on market: 9/21/2026
Estimated market value
Not available
Estimated sales range
Not available
$2,005/mo
Price history
| Date | Event | Price |
|---|---|---|
| 9/21/2026 | Listed for sale | $139,900$52/sqft |
Source:  Minot MLS #261582 Report a problem | ||
Public tax history
| Year | Property taxes | Tax assessment |
|---|---|---|
| 2025 | $1,507 +6.1% | $53,433 +5.8% |
| 2024 | $1,420 -5.7% | $50,504 +3.6% |
| 2023 | $1,506 +4.7% | $48,738 +5.3% |
| 2022 | $1,438 +10.9% | $46,285 +11% |
| 2021 | $1,297 +4.9% | $41,690 |
| 2020 | $1,237 -6.4% | $41,690 -5.9% |
| 2019 | $1,322 -1.3% | $44,315 |
| 2018 | $1,339 -6.2% | $44,315 -5.5% |
| 2017 | $1,428 +3.3% | $46,883 |
| 2016 | $1,383 | -- |
| 2015 | $1,383 | -- |
| 2014 | $1,383 | -- |
| 2013 | $1,383 | -- |
| 2011 | $1,383 +2.2% | -- |
| 2010 | $1,352 | -- |
Find assessor info on the county website
Monthly payment
Est. payment
Payment breakdown
Explore the cost of this home by adjusting the details. Changes won't be saved.Climate risks
Neighborhood: 58368

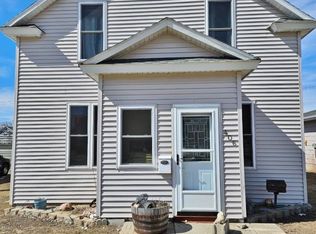
Similar homes
- $135,9004 bd2 ba2.1k sqft128 9th St SE, Rugby, ND 58368For Sale
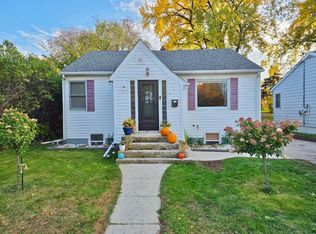
 MLS ID #261720, MICHAEL HOUIM. Minot MLS
- $169,9003 bd2 ba2.1k sqft401 3rd St SE, Rugby, ND 58368For Sale
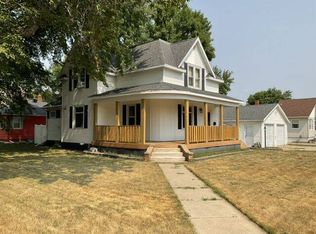 MLS ID #11935440, Aimee Lehman, Real Estate 7. My State MLS
- $164,9003 bd2 ba2k sqft317 5th St SE, Rugby, ND 58368For Sale
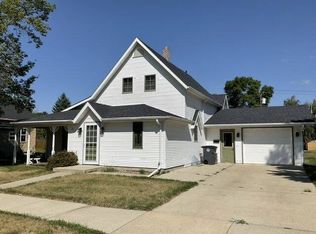 MLS ID #11952065, Aimee Lehman, Real Estate 7. My State MLS
- $74,9002 bd1 ba1.6k sqft720 4th St SW, Rugby, ND 58368For Sale
 MLS ID #261760, MICHAEL HOUIM. Minot MLS
