Great location and impressive updates! Located just 2 blocks from Rugby High School, this well-kept property has plenty to offer! The main floor features 3 bedrooms, a beautifully remodeled full bathroom, a spacious living room with plenty of natural sunlight, and a kitchen complete with refrigerator, stove, and dishwasher - all included! The basement offers a large family room and an additional non-egress bedroom featuring a spacious walk-in closet. One of the highlights of the basement is the impressive full bathroom, complete with a Jacuzzi tub and tiled walk-in shower! The basement also includes a laundry room. Other features include dual heat with electric forced air and fuel oil backup, vinyl siding and soffits, a deck, 1-stall garage, alley access, and a generously sized yard. Great space, great features, and a location you'll appreciate!
For sale
Price cut: $4K (11/3)
$131,900
128 9th St SE, Rugby, ND 58368
4beds
2baths
2,138sqft
Single Family Residence
Built in 1930
7,405 Square Feet Lot
$-- Zestimate®
$62/sqft
$-- HOA
What's special
Large family roomLaundry roomGenerously sized yardSpacious walk-in closetVinyl siding and soffits
- 23 days
- 396
- 34
Likely to sell faster than
Zillow last checked:
Listing updated:
Listed by:
MICHAEL HOUIM 701-208-1709,
BROKERS 12, INC. 701-852-3757,
Ashley Houim 701-208-1323,
BROKERS 12, INC.
Source: Minot MLS,MLS#: 261720
Facts & features
Interior
Bedrooms & bathrooms
- Bedrooms: 4
- Bathrooms: 2
- Main level bathrooms: 1
- Main level bedrooms: 3
Primary bedroom
- Level: Main
Bedroom 1
- Level: Main
Bedroom 2
- Level: Main
Bedroom 3
- Description: Non-egress
- Level: Basement
Dining room
- Level: Main
Family room
- Level: Basement
Kitchen
- Level: Main
Living room
- Level: Main
Heating
- Forced Air, Electric, Oil, Dual Heat
Cooling
- None
Appliances
- Included: Dishwasher, Refrigerator, Range/Oven, Washer, Dryer
- Laundry: In Basement
Features
- Flooring: Carpet, Tile, Other
- Basement: Finished,Full
- Has fireplace: No
Interior area
- Total structure area: 2,138
- Total interior livable area: 2,138 sqft
- Finished area above ground: 1,069
Property
Parking
- Total spaces: 1
- Parking features: Detached, Garage: Lights, Driveway: Concrete
- Garage spaces: 1
- Has uncovered spaces: Yes
Features
- Levels: One
- Stories: 1
- Patio & porch: Deck
Lot
- Size: 7,405 Square Feet
Details
- Parcel number: 08831000
- Zoning: R1
Construction
Type & style
- Home type: SingleFamily
- Property subtype: Single Family Residence
Materials
- Foundation: Concrete Perimeter
- Roof: Asphalt
Condition
- New construction: No
- Year built: 1930
Utilities & green energy
- Sewer: City
- Water: City
Community & HOA
Location
- Region: Rugby
Financial & listing details
- Price per square foot: $62/sqft
- Tax assessed value: $93,100
- Annual tax amount: $1,312
- Date on market: 10/15/2026
Estimated market value
Not available
Estimated sales range
Not available
$1,696/mo
Price history
| Date | Event | Price |
|---|---|---|
| 11/3/2026 | Price change | $131,900-2.9%$62/sqft |
Source:  Minot MLS #261720 Report a problem | ||
| 10/15/2026 | Listed for sale | $135,900$64/sqft |
Source: Minot MLS #261720 Report a problem | ||
Public tax history
| Year | Property taxes | Tax assessment |
|---|---|---|
| 2025 | $1,313 +8.4% | $46,550 +8.1% |
| 2024 | $1,211 -0.2% | $43,056 +5.4% |
| 2023 | $1,214 +8.2% | $40,861 +8.6% |
| 2022 | $1,122 +12% | $37,625 +11.5% |
| 2021 | $1,002 +5.3% | $33,746 |
| 2020 | $952 -4.5% | $33,746 -3.7% |
| 2019 | $996 -1.2% | $35,048 0% |
| 2018 | $1,009 +887% | $35,049 |
| 2017 | $102 -84.8% | $35,049 |
| 2016 | $674 | -- |
| 2015 | $674 | -- |
| 2014 | $674 | -- |
| 2013 | $674 | -- |
| 2011 | $674 -7% | -- |
| 2010 | $724 | -- |
Find assessor info on the county website
Monthly payment
Est. payment
Payment breakdown
Explore the cost of this home by adjusting the details. Changes won't be saved.Climate risks
Neighborhood: 58368
Similar homes
- $159,0004 bd2 ba2.3k sqft211 4th St NW, Rugby, ND 58368For Sale
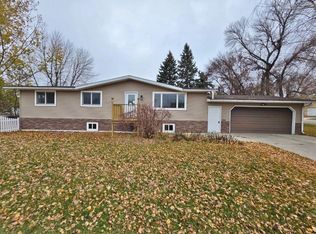
 MLS ID #261800, MICHAEL HOUIM. Minot MLS
- $110,0004 bd2 ba2.8k sqft414 3rd St SW, Rugby, ND 58368For Sale
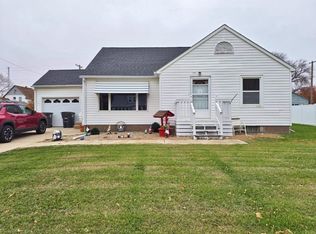 MLS ID #261782, MICHAEL HOUIM. Minot MLS
- $89,9003 bd2 ba2.2k sqft805 2nd Ave SE, Rugby, ND 58368For Sale
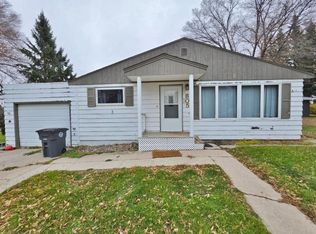 MLS ID #261804, MICHAEL HOUIM. Minot MLS
- $134,9005 bd3 ba2.7k sqft203 4th St SE, Rugby, ND 58368For Sale
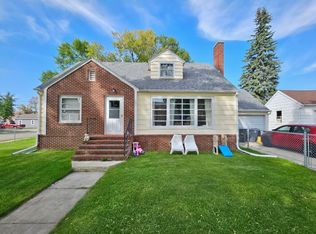 MLS ID #261582, MICHAEL HOUIM. Minot MLS
