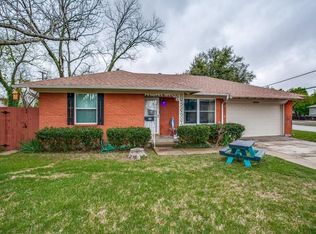
Completely Renovated! This move-in-ready home comes wth 4-Bedroom, 3 FULL bathroom combines modern upgrades, flexible living space, and an unbeatable location. Situated on a spacious 0.26-acre lot with alley access, offering the privacy and feel of a corner lot. Thoughtfully redesigned with an open-concept layout, the home features modern finishes throughout, abundant natural light, with bright living area, new fence thru out, new flooring, Windows and no carpet for easy maintenance. Comes with All brand new Appliances including NEW WASHER, DRYER and REFRIGERATOR.
Located just steps from Downtown Richardson, you'll enjoy convenient access to local shops, restaurants, entertainment, and public transit. The property is zoned residential and offers unique potential for use as a church or church school, reflecting its previous use.
For sale
Price cut: $30K (9/3)
$469,900
203 Abrams Rd, Richardson, TX 75081
4beds
1,806sqft
Single Family Residence
Built in 1958
0.26 Acres Lot
$458,500 Zestimate®
$260/sqft
$-- HOA
What's special
Modern finishes throughoutNew flooringAbundant natural lightBrand new appliancesNew washerOpen-concept layout
- 51 days
- 540
- 21
Zillow last checked:
Listing updated:
Listed by:
Saqib Mahmood 0775948 214-597-7448,
Citiwide Properties Corp. 972-805-4399
Source: NTREIS,MLS#: 21341628
Facts & features
Interior
Bedrooms & bathrooms
- Bedrooms: 4
- Bathrooms: 3
- Full bathrooms: 3
Primary bedroom
- Features: Walk-In Closet(s)
- Level: First
- Dimensions: 14 x 20
Primary bedroom
- Level: First
- Dimensions: 14 x 15
Bedroom
- Level: First
- Dimensions: 11 x 11
Bedroom
- Level: First
- Dimensions: 11 x 13
Living room
- Level: First
- Dimensions: 19 x 16
Heating
- Central
Cooling
- Central Air
Appliances
- Included: Dryer, Dishwasher, Electric Range, Disposal, Microwave, Refrigerator, Vented Exhaust Fan, Washer
- Laundry: Washer Hookup, Dryer Hookup, ElectricDryer Hookup
Features
- Granite Counters, Multiple Master Suites, Open Floorplan, Walk-In Closet(s)
- Flooring: Luxury Vinyl Plank
- Has basement: No
- Has fireplace: No
Interior area
- Total interior livable area: 1,806 sqft
Video & virtual tour
Property
Parking
- Parking features: Alley Access, Driveway
Features
- Levels: One
- Stories: 1
- Patio & porch: Covered, Deck
- Exterior features: Deck
- Pool features: None
- Fencing: Fenced
Lot
- Size: 0.26 Acres
- Features: Acreage
Details
- Parcel number: 42014500010140000
Construction
Type & style
- Home type: SingleFamily
- Architectural style: Detached
- Property subtype: Single Family Residence
Materials
- Foundation: Pillar/Post/Pier
Condition
- Year built: 1958
Utilities & green energy
- Sewer: Public Sewer
- Water: Public
- Utilities for property: Sewer Available, Water Available
Community & HOA
Community
- Subdivision: Azalea Park
HOA
- Has HOA: No
Location
- Region: Richardson
Financial & listing details
- Price per square foot: $260/sqft
- Tax assessed value: $324,710
- Annual tax amount: $3,004
- Date on market: 7/26/2026
- Cumulative days on market: 51 days
- Listing terms: Cash,Conventional,FHA,VA Loan
Estimated market value
$458,500
$436,000 - $481,000
$2,428/mo
Price history
| Date | Event | Price |
|---|---|---|
| 9/3/2026 | Price change | $469,900-6%$260/sqft |
Source: NTREIS #21341628 Report a problem | ||
| 8/15/2026 | Price change | $499,900-3.8%$277/sqft |
Source: NTREIS #21341628 Report a problem | ||
| 7/26/2026 | Listed for sale | $519,900+23.8%$288/sqft |
Source: NTREIS #21341628 Report a problem | ||
| 4/15/2026 | Sold | -- |
Source: NTREIS #21163105 Report a problem | ||
| 3/16/2026 | Pending sale | $420,000$233/sqft |
Source: NTREIS #21163105 Report a problem | ||
| 3/13/2026 | Contingent | $420,000$233/sqft |
Source: NTREIS #21163105 Report a problem | ||
| 1/26/2026 | Listed for sale | $420,000$233/sqft |
Source: NTREIS #21163105 Report a problem | ||
Public tax history
| Year | Property taxes | Tax assessment |
|---|---|---|
| 2025 | $3,004 +10.1% | $324,710 |
| 2024 | $2,728 +6.9% | $324,710 +28.3% |
| 2023 | $2,552 +6.9% | $253,050 |
| 2022 | $2,389 +1.8% | $253,050 +21.7% |
| 2021 | $2,347 +7.2% | $207,990 |
| 2020 | $2,190 +9.4% | $207,990 +7.7% |
| 2019 | $2,001 +9.2% | $193,190 |
| 2018 | $1,832 -44.5% | $193,190 +15.7% |
| 2017 | $3,302 +10.7% | $166,980 +33.5% |
| 2016 | $2,983 +9% | $125,060 +10.5% |
| 2015 | $2,736 | $113,220 |
| 2014 | $2,736 | $113,220 |
| 2013 | -- | -- |
| 2012 | -- | -- |
| 2011 | -- | -- |
| 2010 | -- | -- |
| 2009 | -- | -- |
| 2008 | -- | -- |
| 2007 | -- | -- |
| 2005 | -- | -- |
| 2004 | -- | -- |
| 2003 | -- | -- |
| 2002 | -- | -- |
| 2001 | -- | -- |
Find assessor info on the county website
Monthly payment
Est. payment
Payment breakdown
Explore the cost of this home by adjusting the details. Changes won't be saved.Climate risks
Neighborhood: Highland Terrace
Nearby schools
Schools provided by the listing agent
- Elementary: Richardson Terrace
- Middle: Apollo
- High: Berkner
- District: Richardson ISD
Source: NTREIS. This data may not be complete. We recommend contacting the local school district to confirm school assignments for this home.
Similar homes
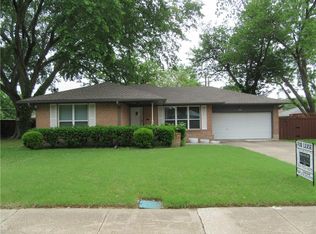
- $460,0003 bd2 ba1.9k sqft630 Silverstone Dr, Richardson, TX 75080For Sale By Owner
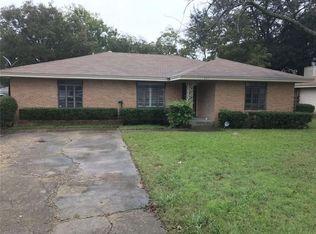
- $424,9993 bd2 ba1.9k sqft419 Summit Dr, Richardson, TX 75081For Sale
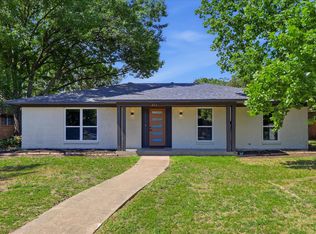 MLS ID #21277950, Hailey DeSerrano. NTREIS
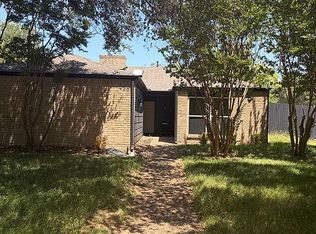
 - $425,0003 bd2 ba1.3k sqft640 Cambridge Dr, Richardson, TX 75080For Sale
 MLS ID #21380810, Troy Olson. NTREIS
 - $559,9995 bd3 ba2.5k sqft1917 Provincetown Ln, Richardson, TX 75080For Sale
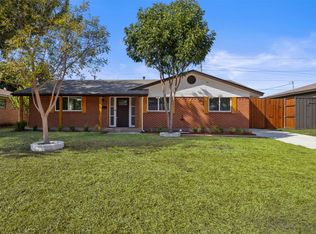 MLS ID #21374210, Henry Rojo Lopez. NTREIS
