GE Café Appliances & Blinds Included!
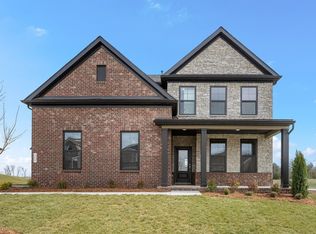
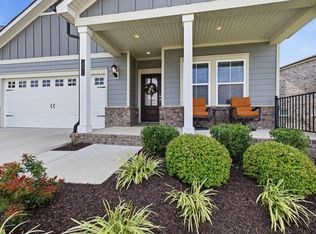
Located in the boutique 46-home Catelonia community in Mt. Juliet, this Denali floor plan on Homesite 42 offers luxury finishes and a highly functional layout.
The main level features two bedrooms, including a spacious primary suite with dual walk-in closets and a spa-style bath with soaking tub, dual vanities, and frameless rainfall shower, with 8' interior doors on main floor! A secondary bedroom with full bath on the main floor is perfect for guests or flexible living. The home also includes upgraded GE Café appliances, whole-house blinds, and designer finishes throughout. Final Homes will sell soon, this sought after area is almost sold out!
Residents enjoy resort-style amenities including a pool, fitness center, indoor/outdoor entertaining kitchen, co-working spaces, dog park, and walking trails. Conveniently located minutes from shopping, dining, and major commuter routes in the highly desirable Wilson County school district. LOT 42
Active
$594,990
203 Acmon Blue Rd, Mount Juliet, TN 37122
5beds
2,805sqft
Single Family Residence, Residential
Built in 2026
10,200 Square Feet Lot
$-- Zestimate®
$212/sqft
$247/mo HOA
What's special
- 11 days
- 136
- 17
Likely to sell faster than
Zillow last checked:
Listing updated:
Listed by:
Keleigh Wyatt 615-300-9537,
Sekisui House Communities TN, INC 629-366-0400
Source: RealTracs MLS as distributed by MLS GRID,MLS#: 3594062
Facts & features
Interior
Bedrooms & bathrooms
- Bedrooms: 5
- Bathrooms: 3
- Full bathrooms: 3
- Main level bedrooms: 2
Bedroom 1
- Features: Full Bath
- Level: Full Bath
- Area: 182 Square Feet
- Dimensions: 13x14
Bedroom 2
- Features: Walk-In Closet(s)
- Level: Walk-In Closet(s)
- Area: 144 Square Feet
- Dimensions: 12x12
Bedroom 3
- Features: Walk-In Closet(s)
- Level: Walk-In Closet(s)
- Area: 156 Square Feet
- Dimensions: 13x12
Bedroom 4
- Features: Walk-In Closet(s)
- Level: Walk-In Closet(s)
- Area: 168 Square Feet
- Dimensions: 14x12
Primary bathroom
- Features: Primary Bedroom
- Level: Primary Bedroom
Den
- Features: Separate
- Level: Separate
- Area: 156 Square Feet
- Dimensions: 13x12
Dining room
- Features: Combination
- Level: Combination
- Area: 143 Square Feet
- Dimensions: 11x13
Kitchen
- Area: 182 Square Feet
- Dimensions: 13x14
Living room
- Features: Great Room
- Level: Great Room
- Area: 252 Square Feet
- Dimensions: 14x18
Other
- Features: Bedroom 5
- Level: Bedroom 5
- Area: 168 Square Feet
- Dimensions: 14x12
Other
- Features: Office
- Level: Office
- Area: 260 Square Feet
- Dimensions: 20x13
Heating
- Central
Cooling
- Central Air
Appliances
- Included: Built-In Electric Oven, Cooktop, Dishwasher, Disposal, ENERGY STAR Qualified Appliances, Ice Maker, Microwave, Refrigerator, Stainless Steel Appliance(s)
- Laundry: Electric Dryer Hookup, Washer Hookup
Features
- Entrance Foyer, Extra Closets, High Ceilings, Open Floorplan, Pantry, Walk-In Closet(s), High Speed Internet, Kitchen Island
- Flooring: Other
- Basement: None
Interior area
- Total structure area: 2,805
- Total interior livable area: 2,805 sqft
- Finished area above ground: 2,805
Property
Parking
- Total spaces: 2
- Parking features: Attached
- Attached garage spaces: 2
Features
- Levels: Two
- Stories: 2
- Patio & porch: Porch, Covered, Patio
- Pool features: Association
Lot
- Size: 10,200 Square Feet
- Dimensions: 68 x 150
- Features: Level, Wooded
- Topography: Level,Wooded
Details
- Special conditions: Standard
Construction
Type & style
- Home type: SingleFamily
- Architectural style: Colonial
- Property subtype: Single Family Residence, Residential
Materials
- Hardboard Siding, Brick
- Roof: Asphalt
Condition
- New construction: Yes
- Year built: 2026
Utilities & green energy
- Sewer: Public Sewer
- Water: Public
- Utilities for property: Water Available, Cable Connected
Green energy
- Green verification: ENERGY STAR Certified Homes
- Energy efficient items: Water Heater, Thermostat
Community & HOA
Community
- Security: Smoke Detector(s)
- Subdivision: Catelonia
HOA
- Has HOA: Yes
- Amenities included: Clubhouse, Dog Park, Fitness Center, Pool
- Services included: Internet, Recreation Facilities
- HOA fee: $247 monthly
- Second HOA fee: $697 one time
Location
- Region: Mount Juliet
Financial & listing details
- Price per square foot: $212/sqft
- Annual tax amount: $2,800
- Date on market: 9/17/2026
- Date available: 10/30/2026
Estimated market value
Not available
Estimated sales range
Not available
Not available
Price history
| Date | Event | Price |
|---|---|---|
| 9/17/2026 | Listed for sale | $594,990-0.8%$212/sqft |
Source:  RealTracs MLS as distributed by MLS GRID #3594062 Report a problem RealTracs MLS as distributed by MLS GRID #3594062 Report a problem | ||
| 9/14/2026 | Listing removed | $599,990$214/sqft |
Source: RealTracs MLS as distributed by MLS GRID #3512491 Report a problem | ||
| 8/24/2026 | Price change | $599,990-4.8%$214/sqft |
Source: RealTracs MLS as distributed by MLS GRID #3512491 Report a problem | ||
| 8/13/2026 | Listed for sale | $629,990$225/sqft |
Source: RealTracs MLS as distributed by MLS GRID #3512491 Report a problem | ||
Public tax history
Tax history is unavailable.
Monthly payment
Est. payment
Payment breakdown
Explore the cost of this home by adjusting the details. Changes won't be saved.Climate risks
Neighborhood: 37122
Nearby schools
Schools provided by the listing agent
- Elementary: Rutland Elementary
- Middle: Gladeville Middle School
- High: Wilson Central High School
Source: RealTracs MLS as distributed by MLS GRID. This data may not be complete. We recommend contacting the local school district to confirm school assignments for this home.
- $594,9905 bd3 ba2.8k sqft203 Acmon Blue Blvd, Mount Juliet, TN 37122New Construction

- $701,7004 bd4 ba3.5k sqft118 W Cassa Way, Mount Juliet, TN 37122Off Market
- $738,7004 bd4 ba3.2k sqft130 W Cassa Way, Mount Juliet, TN 37122Off Market
- $692,8005 bd3 ba2.8k sqft129 W Cassa Way, Mount Juliet, TN 37122Off Market
Similar homes
- $609,9905 bd3 ba2.8k sqft123 W Casa Way, Mount Juliet, TN 37122New Construction
 MLS ID #3530649, Keleigh Wyatt. RealTracs MLS as distributed by MLS GRID
 - $699,9905 bd4 ba3.5k sqft132 W Cassa Way, Mount Juliet, TN 37122New Construction
 RealTracs MLS as distributed by MLS GRID
 - $599,9004 bd4 ba2.6k sqft285 Johnnys Pl Lot Bch46, Mount Juliet, TN 37122New Construction
 RealTracs MLS as distributed by MLS GRID
 - $559,9004 bd4 ba2.5k sqft335 Collier Rd, Mount Juliet, TN 37122For Sale
 MLS ID #3309511, Courtney Burghall. RealTracs MLS as distributed by MLS GRID
 - $710,0004 bd3 ba3k sqft1006 Dermot Dr, Mount Juliet, TN 37122For SaleMLS ID #3544933, Andrew McGinnis. RealTracs MLS as distributed by MLS GRID
- $589,9995 bd4 ba3.2k sqft109 Emeline Way Lot 3, Mount Juliet, TN 37122New ConstructionRealTracs MLS as distributed by MLS GRID
- $629,9954 bd3 ba2.8k sqft127 Emeline Way Lot 12, Mount Juliet, TN 37122New ConstructionMLS ID #3542294, Ashley Vassallo. RealTracs MLS as distributed by MLS GRID
- $639,9955 bd4 ba3.1k sqft125 Emeline Way Lot 11, Mount Juliet, TN 37122New ConstructionRealTracs MLS as distributed by MLS GRID
- $649,9954 bd3 ba2.9k sqft133 Emeline Way Lot 15, Mount Juliet, TN 37122New ConstructionMLS ID #3593080, Ashley Vassallo. RealTracs MLS as distributed by MLS GRID
- $659,9005 bd4 ba3k sqft1354 Beasley Blvd, Mount Juliet, TN 37122For SaleMLS ID #3546557, David Huffaker. RealTracs MLS as distributed by MLS GRID
- $664,9905 bd4 ba3.2k sqft410 Downs Ln, Mount Juliet, TN 37122New ConstructionMLS ID #3545460, Ashley St. Cyr. RealTracs MLS as distributed by MLS GRID
- $699,9904 bd3 ba3k sqft111 E Hill St, Mount Juliet, TN 37122New ConstructionRealTracs MLS as distributed by MLS GRID
- $654,9904 bd4 ba2.9k sqft402 Downs Ln, Mount Juliet, TN 37122New ConstructionRealTracs MLS as distributed by MLS GRID
- $696,9904 bd4 ba3.1k sqft3194 Buchanan Blvd, Mount Juliet, TN 37122New ConstructionMLS ID #3531154, Michael Elizabeth McQuillen. RealTracs MLS as distributed by MLS GRID
- $549,9904 bd3 ba2.5k sqft2039 Holbrook Rd, Mount Juliet, TN 37122New ConstructionRealTracs MLS as distributed by MLS GRID
- $716,9905 bd5 ba3.4k sqft3294 Camden Dr, Lot Mount Juliet, TN 37122New ConstructionMLS ID #3531152, Michael Elizabeth McQuillen. RealTracs MLS as distributed by MLS GRID
- $594,8005 bd4 ba2.4k sqft221 Crown Gardens Ct, Hermitage, TN 37076For SaleMLS ID #3592474, John Davis Hitch. RealTracs MLS as distributed by MLS GRID
- $504,9004 bd2 ba1.8k sqft38 Keller Ct, Mount Juliet, TN 37122For SaleMLS ID #3193792, Pand Schmiede Realtor. RealTracs MLS as distributed by MLS GRID
- $544,9904 bd3 ba2.4k sqft2402 Great Elm Dr, Mount Juliet, TN 37122New ConstructionMLS ID #3530368, Tracey Hightower. RealTracs MLS as distributed by MLS GRID
