This beautifully maintained home in the highly sought-after Waltons Grove community of Mt. Juliet offers the quality and feel of new construction without the wait. Most rooms are barely used and feel brand new. With a rocking-chair front porch and spacious foyer, it makes a great first impression.
Off the foyer, a flex room is ready to become your home office, gym, or homeschool space. The open-concept layout flows from a large kitchen island with seating to a walk-in pantry, dining room, and great room with a gas fireplace, opening to a covered back patio, perfect for entertaining or relaxing.
The primary suite is conveniently located on the main floor. Upstairs, you'll find three additional bedrooms, two full bathrooms, and a versatile loft for extra living space.
Enjoy community amenities including a pool, playground, and sidewalks, plus easy interstate access. You're minutes from Providence MarketPlace and just 18 minutes to historic Lebanon Town Square.
Active
$569,900
335 Collier Rd, Mount Juliet, TN 37122
4beds
2,550sqft
Single Family Residence, Residential
Built in 2022
6,969 Square Feet Lot
$-- Zestimate®
$223/sqft
$95/mo HOA
What's special
- 44 days
- 283
- 22
Zillow last checked:
Listing updated:
Listed by:
Courtney Burghall 615-987-1343,
Compass RE 615-475-5616,
Hailey Gillum Caduff 615-474-7797,
Compass RE
Source: RealTracs MLS as distributed by MLS GRID,MLS#: 3309511
Facts & features
Interior
Bedrooms & bathrooms
- Bedrooms: 4
- Bathrooms: 4
- Full bathrooms: 3
- 1/2 bathrooms: 1
- Main level bedrooms: 1
Bedroom 1
- Features: Walk-In Closet(s)
- Level: Walk-In Closet(s)
- Area: 224 Square Feet
- Dimensions: 14x16
Bedroom 2
- Features: Extra Large Closet
- Level: Extra Large Closet
- Area: 132 Square Feet
- Dimensions: 12x11
Bedroom 3
- Features: Bath
- Level: Bath
- Area: 154 Square Feet
- Dimensions: 14x11
Bedroom 4
- Features: Extra Large Closet
- Level: Extra Large Closet
- Area: 130 Square Feet
- Dimensions: 10x13
Primary bathroom
- Features: Double Vanity
- Level: Double Vanity
Dining room
- Features: Combination
- Level: Combination
- Area: 160 Square Feet
- Dimensions: 16x10
Kitchen
- Features: Pantry
- Level: Pantry
- Area: 135 Square Feet
- Dimensions: 15x9
Living room
- Features: Combination
- Level: Combination
- Area: 210 Square Feet
- Dimensions: 15x14
Recreation room
- Features: Second Floor
- Level: Second Floor
- Area: 208 Square Feet
- Dimensions: 16x13
Heating
- Natural Gas
Cooling
- Central Air
Appliances
- Included: Built-In Gas Oven, Cooktop, Dishwasher, Disposal, Dryer, ENERGY STAR Qualified Appliances, Microwave, Refrigerator, Stainless Steel Appliance(s), Washer
Features
- Air Filter, Extra Closets, Smart Thermostat, Walk-In Closet(s), High Speed Internet
- Flooring: Carpet, Wood, Laminate, Tile
- Basement: None
- Number of fireplaces: 1
- Fireplace features: Gas, Living Room
Interior area
- Total structure area: 2,550
- Total interior livable area: 2,550 sqft
- Finished area above ground: 2,550
Property
Parking
- Total spaces: 2
- Parking features: Garage Door Opener, Garage Faces Front
- Attached garage spaces: 2
Features
- Levels: Two
- Stories: 2
- Patio & porch: Patio, Covered, Porch
- Pool features: Association
Lot
- Size: 6,969 Square Feet
Details
- Parcel number: 095P E 00400 000
- Special conditions: Standard
- Other equipment: Air Purifier
Construction
Type & style
- Home type: SingleFamily
- Architectural style: Traditional
- Property subtype: Single Family Residence, Residential
Materials
- Fiber Cement, Brick
- Roof: Shingle
Condition
- New construction: No
- Year built: 2022
Utilities & green energy
- Sewer: Public Sewer
- Water: Public
- Utilities for property: Natural Gas Available, Water Available, Cable Connected, Underground Utilities
Green energy
- Green verification: ENERGY STAR Certified Homes
- Energy efficient items: Thermostat
Community & HOA
Community
- Subdivision: Waltons Grove Ph 6
HOA
- Has HOA: Yes
- Amenities included: Playground, Pool, Underground Utilities, Trail(s)
- Services included: Maintenance Grounds
- HOA fee: $95 monthly
Location
- Region: Mount Juliet
Financial & listing details
- Price per square foot: $223/sqft
- Tax assessed value: $400,600
- Annual tax amount: $2,202
- Date on market: 7/30/2026
Estimated market value
Not available
Estimated sales range
Not available
Not available
Price history
| Date | Event | Price |
|---|---|---|
| 7/30/2026 | Listed for sale | $569,900$223/sqft |
Source:  RealTracs MLS as distributed by MLS GRID #3309511 Report a problem RealTracs MLS as distributed by MLS GRID #3309511 Report a problem | ||
Public tax history
| Year | Property taxes | Tax assessment |
|---|---|---|
| 2025 | $2,202 +8.9% | $100,150 |
| 2024 | $2,022 | $100,150 |
| 2023 | $2,022 | $100,150 |
| 2022 | $2,022 | $100,150 |
Find assessor info on the county website
Monthly payment
Est. payment
Payment breakdown
Explore the cost of this home by adjusting the details. Changes won't be saved.Climate risks
Neighborhood: 37122
Nearby schools
Schools provided by the listing agent
- Elementary: Gladeville Elementary
- Middle: Gladeville Middle School
- High: Wilson Central High School
Source: RealTracs MLS as distributed by MLS GRID. This data may not be complete. We recommend contacting the local school district to confirm school assignments for this home.

Similar homes
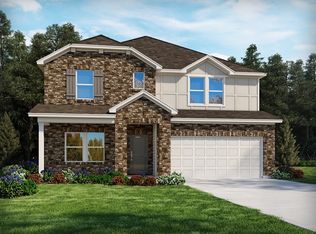
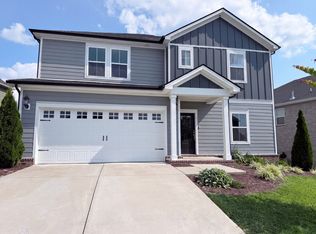

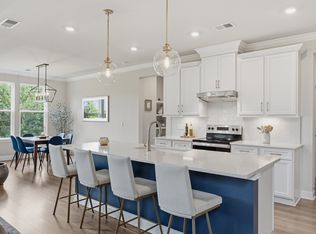
- $729,9004 bd3 ba3k sqft1006 Dermot Dr, Mount Juliet, TN 37122For Sale
 MLS ID #3544933, Andrew McGinnis. RealTracs MLS as distributed by MLS GRID
 - $565,0004 bd3 ba2.4k sqft501 Janis Ln, Mount Juliet, TN 37122For Sale
 MLS ID #3336139, Lucy Sique REALTOR® ABR® SRS®. RealTracs MLS as distributed by MLS GRID
 - $504,9004 bd2 ba1.8k sqft38 Keller Ct, Mount Juliet, TN 37122For Sale
 MLS ID #3193792, Pand Schmiede Realtor. RealTracs MLS as distributed by MLS GRID
 - $639,9004 bd3 ba2.7k sqft1035 Fallow Rd, Mount Juliet, TN 37122For Sale
 MLS ID #3530453, Michael Estany. RealTracs MLS as distributed by MLS GRID
 - $729,9005 bd3 ba3.3k sqft3061 Elliott Dr, Mount Juliet, TN 37122For SaleMLS ID #3511005, John Davis Hitch. RealTracs MLS as distributed by MLS GRID
- $589,9004 bd3 ba2.4k sqft933 Pleasant Ridge Run, Mount Juliet, TN 37122For SaleMLS ID #3333682, Melissa Kelley. RealTracs MLS as distributed by MLS GRID
- $640,0004 bd3 ba2.6k sqft534 Red Barn Way, Mount Juliet, TN 37122For SaleMLS ID #3318680, John Pickle. RealTracs MLS as distributed by MLS GRID
- $599,9004 bd4 ba2.5k sqft829 Ashton Park Way, Mount Juliet, TN 37122For SaleMLS ID #3512469, Michael Bird. RealTracs MLS as distributed by MLS GRID
- $669,9004 bd4 ba3.4k sqft321 Union Pier Dr, Mount Juliet, TN 37122For SaleMLS ID #3183561, Damon Smith. RealTracs MLS as distributed by MLS GRID
- $839,9005 bd4 ba3.8k sqft503 Red Barn Way, Mount Juliet, TN 37122For SaleMLS ID #3547152, SHERRY MULLINS. RealTracs MLS as distributed by MLS GRID
- $639,9004 bd4 ba2.6k sqft285 Johnnys Pl Lot Bch46, Mount Juliet, TN 37122New ConstructionRealTracs MLS as distributed by MLS GRID
- $639,9904 bd3 ba3.1k sqft3107 Great Elm Dr, Mount Juliet, TN 37122New ConstructionMLS ID #3530351, Pamela Wilson. RealTracs MLS as distributed by MLS GRID
- $629,9003 bd2 ba2.1k sqft114 Emeline Way, Mount Juliet, TN 37122For SaleMLS ID #3335759, Stephanie Bentley-Wright. RealTracs MLS as distributed by MLS GRID
- $574,9004 bd3 ba2.5k sqft523 Kemp Dr, Hermitage, TN 37076For SaleMLS ID #3308882, Rachael Harmon. RealTracs MLS as distributed by MLS GRID
- $689,9004 bd4 ba3k sqft413 Mabels Way, Mount Juliet, TN 37122For SaleMLS ID #3220519, Jennifer McCaleb. RealTracs MLS as distributed by MLS GRID
- $725,0005 bd4 ba3.1k sqft1127 Aster Pl, Mount Juliet, TN 37122For SaleMLS ID #3528240, Jessica Warner. RealTracs MLS as distributed by MLS GRID
- $524,9004 bd4 ba2.7k sqft1078 Holland Ridge Way, Lebanon, TN 37090For SaleMLS ID #3250542, Bobby McLamb. RealTracs MLS as distributed by MLS GRID
- $569,0004 bd3 ba2.4k sqft1016 Lionheart Dr, Hermitage, TN 37076For SaleMLS ID #3531013, Michele Mazzu. RealTracs MLS as distributed by MLS GRID
- $439,9993 bd3 ba2.1k sqft310 Buckner Cir, Mount Juliet, TN 37122For SaleMLS ID #3513672, Sharon Parsons. RealTracs MLS as distributed by MLS GRID
- $594,9003 bd4 ba2.8k sqft5000 Harbor Reserve Cv, Hermitage, TN 37076For SaleMLS ID #3244760, Abbie Hendry Hammett. RealTracs MLS as distributed by MLS GRID
