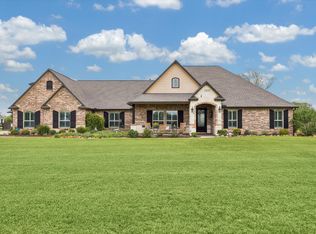
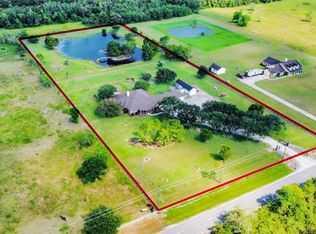
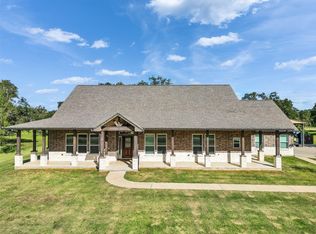
Welcome home to this custom single-story home on a full acre, offering over 3,100 square feet of thoughtfully designed living space. Featuring 4 bedrooms, 3 bathrooms, a private study, and formal dining, this layout is built for everyday living and entertaining. The open-concept kitchen overlooks the living area and includes a ZLINE cooktop, double ovens, granite countertops, and ample space for gathering. The primary suite offers an oversized walk-in shower, two-person jetted tub, and a custom closet with built-ins. Secondary bedrooms include walk-in closets and access to full bathrooms. Step outside to an oversized patio with tranquil water views, complete with water, gas, and electrical connections for a future outdoor kitchen, backing to a residents-only lake. Additional features include a 3-car garage with epoxy floors, surround sound wiring, irrigation, and septic-fed irrigation. Conveniently located near shopping, the beach, and the greater Houston area. BONUS: LOW tax rate!
For sale
Price cut: $5K (5/22)
$679,995
203 Cavalry Trail Dr, Rosharon, TX 77583
4beds
3,140sqft
Est.:
Single Family Residence
Built in 2020
1 Acres Lot
$663,300 Zestimate®
$217/sqft
$63/mo HOA
What's special
Custom single-story homeCustom closet with built-insGranite countertopsFormal diningOversized walk-in showerTwo-person jetted tubPrivate study
- 18 days |
- 441 |
- 27 |
Likely to sell faster than
Zillow last checked:
Listing updated:
Listed by:
Marisa Bowe TREC #0590902 832-608-2294,
CB&A, Realtors-Katy
Source: HAR,MLS#: 64425943
Tour with a local agent
Facts & features
Interior
Bedrooms & bathrooms
- Bedrooms: 4
- Bathrooms: 3
- Full bathrooms: 3
Rooms
- Room types: Utility Room
Primary bathroom
- Features: Primary Bath: Jetted Tub, Primary Bath: Separate Shower, Secondary Bath(s): Double Sinks, Secondary Bath(s): Separate Shower, Secondary Bath(s): Tub/Shower Combo
Kitchen
- Features: Kitchen open to Family Room, Under Cabinet Lighting, Walk-in Pantry
Heating
- Propane
Cooling
- Electric
Appliances
- Included: Disposal, Convection Oven, Double Oven, Electric Oven, Gas Cooktop, Gas Range, Dishwasher
- Laundry: Electric Dryer Hookup, Gas Dryer Hookup, Washer Hookup
Features
- Crown Molding, Formal Entry/Foyer, High Ceilings, All Bedrooms Down, En-Suite Bath, Walk-In Closet(s)
- Flooring: Carpet, Tile
- Number of fireplaces: 1
- Fireplace features: Electric
Interior area
- Total structure area: 3,140
- Total interior livable area: 3,140 sqft
Video & virtual tour
Property
Parking
- Total spaces: 3
- Parking features: Attached, Oversized, Garage Door Opener, Extra Driveway
- Attached garage spaces: 3
Features
- Stories: 1
- Patio & porch: Patio/Deck
- Has spa: Yes
- Fencing: Back Yard
- Has view: Yes
- View description: Water
- Has water view: Yes
- Water view: Water
- Waterfront features: Pond
Lot
- Size: 1 Acres
- Features: Subdivided, 1 Up to 2 Acres
Details
- Parcel number: 78611005016
Construction
Type & style
- Home type: SingleFamily
- Property subtype: Single Family Residence
Materials
- Cement Siding, Stone
- Foundation: Slab
- Roof: Composition
Condition
- New construction: No
- Year built: 2020
Utilities & green energy
- Sewer: Septic Tank
Community & HOA
Community
- Subdivision: Suncreek Estates
HOA
- Has HOA: Yes
- Amenities included: Trail(s)
- HOA fee: $750 annually
Location
- Region: Rosharon
Financial & listing details
- Price per square foot: $217/sqft
- Tax assessed value: $602,160
- Annual tax amount: $9,346
- Date on market: 5/7/2026
- Listing terms: Cash,Conventional
- Ownership: Full Ownership
- Road surface type: Asphalt, Gutters
Estimated market value
$663,300
$630,000 - $696,000
$3,058/mo
Price history
| Date | Event | Price |
|---|---|---|
| 5/22/2026 | Price change | $679,995-0.7%$217/sqft |
Source:  HAR #64425943 Report a problem HAR #64425943 Report a problem | ||
| 5/7/2026 | Listed for sale | $685,000$218/sqft |
Source: HAR #64425943 Report a problem | ||
Public tax history
| Year | Property taxes | Tax assessment |
|---|---|---|
| 2025 | $7,340 +4.8% | $588,172 +10% |
| 2024 | $7,002 +9.6% | $534,702 +10% |
| 2023 | $6,387 -17.1% | $486,093 +10% |
| 2022 | $7,709 +1.1% | $441,903 +10% |
| 2021 | $7,623 | $401,730 +773.3% |
| 2020 | -- | $46,000 +27.8% |
| 2019 | $840 -1% | $36,000 |
| 2018 | $848 | $36,000 +4.3% |
| 2017 | $848 +65.5% | $34,500 |
| 2016 | $513 | $34,500 +76.9% |
| 2015 | $513 | $19,500 |
Find assessor info on the county website
Monthly payment
Est. payment$--/mo
Payment breakdown
Explore the cost of this home by adjusting the details. Changes won't be saved.
All calculations are estimates and provided by Zillow, Inc. for informational purposes only. Actual amounts may vary.
HOA fees may include property taxes on listings classified as Co-Ops. Contact the listing agent and/or owner for fee details.
Mortgage interest rates are dependent on a number of factors, including credit score, down payment, and repayment length. Interest rate data provided by Zillow Group Marketplace, Inc. as of 1/1/1970 from various mortgage lenders with which we have lead or other similar arrangements; the Estimated Payment is an average of those rates.
See how much you could borrow to make a competitive offer.
Climate risks
Neighborhood: 77583
Nearby schools
GreatSchools rating
- 6/10Frontier Elementary SchoolGrades: PK-5Distance: 8.5 mi
- 5/10Angleton Junior High SchoolGrades: 6-8Distance: 9.4 mi
- 5/10Angleton High SchoolGrades: 9-12Distance: 9.1 mi
Schools provided by the listing agent
- Elementary: Heartland Elementary (Angleton)
- Middle: Heritage Junior High School (Angleton)
- High: Angleton High School
Source: HAR. This data may not be complete. We recommend contacting the local school district to confirm school assignments for this home.
A local agent can set up tours, give advice and negotiate with sellers.
- Texas
- Brazoria County
- Rosharon
- 77583
- 203 Cavalry Trail Dr
Nearby cities
Nearby neighborhoods
Nearby zip codes
Other Rosharon Topics
