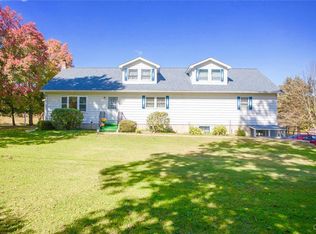
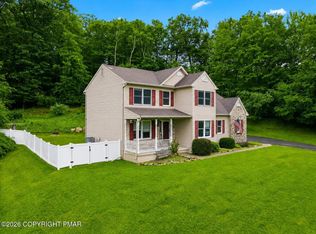
A meticulously maintained Cape Cod consisting of four bedrooms and three and a half bathrooms that sits on over an acre in a prime location in the Poconos. This home offers both space and comfort. The spacious kitchen has plenty of cabinet storage and lots of countertops with a laundry room conveniently located beside it.. There is also a formal dining room for entertaining and holiday gatherings. A private full-bath and walk-in closet can be found in the primary bedroom on the first floor. Two additional bedrooms are located on the same level to provide comfort and privacy for family members or guests. A fourth bedroom is on the second floor. The living area has plenty of space.The upper level area could be used for a playroom, office, library, or gym. Home has a finished basement which Home has a finished basement which could be a media room, game room or anything else your heart may desire. Yard is perfect for entertaining or simply enjoying the beautiful surroundings through every season. The house is close to major highways (very close to I-80), hospital, schools, various shopping centers, restaurants and popular attractions.
Please note that some of the photos are virtually staged to better showcase the potential of the space.
For sale
Price cut: $11K (10/5)
$499,000
203 Center Rd, Stroudsburg, PA 18360
4beds
3,502sqft
Single Family Residence
Built in 1975
1.1 Acres Lot
$484,700 Zestimate®
$142/sqft
$-- HOA
What's special
Finished basementOver an acreFour bedroomsPlenty of cabinet storageSpacious kitchenLots of countertops
- 50 days
- 407
- 21
Zillow last checked:
Listing updated:
Listed by:
Monika Agnieszka Pienkowski 718-530-3679,
Royal Pocono Realty 570-688-6722
Source: PMAR,MLS#: PM-144368
Facts & features
Interior
Bedrooms & bathrooms
- Bedrooms: 4
- Bathrooms: 4
- Full bathrooms: 3
- 1/2 bathrooms: 1
Primary bedroom
- Level: Main
- Area: 225
- Dimensions: 15 x 15
Bedroom 2
- Level: Main
- Area: 127.65
- Dimensions: 11.5 x 11.1
Bedroom 3
- Level: Main
- Area: 144
- Dimensions: 12 x 12
Bedroom 4
- Level: Upper
- Area: 138
- Dimensions: 12 x 11.5
Primary bathroom
- Level: Main
- Area: 65
- Dimensions: 10 x 6.5
Bathroom 2
- Level: Main
- Area: 66
- Dimensions: 11 x 6
Bathroom 3
- Description: half bath
- Level: Main
- Area: 19.5
- Dimensions: 6.5 x 3
Bathroom 4
- Level: Basement
- Area: 28.7
- Dimensions: 7 x 4.1
Basement
- Level: Basement
- Area: 700
- Dimensions: 28 x 25
Bonus room
- Level: Upper
- Area: 270
- Dimensions: 22.5 x 12
Dining room
- Level: Main
- Area: 262.5
- Dimensions: 17.5 x 15
Family room
- Level: Upper
- Area: 266
- Dimensions: 19 x 14
Great room
- Level: Main
- Area: 115.5
- Dimensions: 10.5 x 11
Kitchen
- Description: eat in, wall oven, pantry
- Level: Main
- Area: 207
- Dimensions: 18 x 11.5
Laundry
- Level: Main
- Area: 84
- Dimensions: 10.5 x 8
Living room
- Level: Main
- Area: 155.25
- Dimensions: 13.5 x 11.5
Utility room
- Level: Basement
- Area: 162.5
- Dimensions: 12.5 x 13
Heating
- Baseboard, Ductless, Electric, Oil
Cooling
- Ductless
Appliances
- Included: Electric Cooktop, Electric Oven, Refrigerator, Water Heater, Dishwasher, Microwave, Washer, Dryer, Water Softener Owned
- Laundry: Common Area, Main Level, Washer Hookup
Features
- Eat-in Kitchen, Kitchen Island, Granite Counters, Walk-In Closet(s)
- Flooring: Laminate, Tile
- Basement: Heated,French Drain,Other
- Has fireplace: No
Interior area
- Total structure area: 3,502
- Total interior livable area: 3,502 sqft
- Finished area above ground: 2,552
- Finished area below ground: 950
Property
Parking
- Total spaces: 3
- Parking features: Garage - Attached, Open
- Attached garage spaces: 1
- Uncovered spaces: 2
Features
- Stories: 2
- Exterior features: Storage
Lot
- Size: 1.1 Acres
- Features: Level, Cleared, Few Trees
Details
- Parcel number: 08.4.2.2620
- Zoning description: Residential
- Special conditions: Standard
Construction
Type & style
- Home type: SingleFamily
- Architectural style: Cape Cod
- Property subtype: Single Family Residence
Materials
- Roof: Asphalt
Condition
- Year built: 1975
Utilities & green energy
- Sewer: On Site Septic
- Water: Well
Community & HOA
Community
- Subdivision: Other
HOA
- Has HOA: No
Location
- Region: Stroudsburg
Financial & listing details
- Price per square foot: $142/sqft
- Tax assessed value: $193,740
- Annual tax amount: $5,921
- Date on market: 9/1/2026
- Listing terms: Cash,Conventional,FHA,VA Loan
- Road surface type: Asphalt
Estimated market value
$484,700
$460,000 - $509,000
$3,100/mo
Price history
| Date | Event | Price |
|---|---|---|
| 10/5/2026 | Price change | $499,000-2.2%$142/sqft |
Source: PMAR #PM-144368 Report a problem | ||
| 9/1/2026 | Listed for sale | $510,000+92.5%$146/sqft |
Source: PMAR #PM-144368 Report a problem | ||
| 1/15/2021 | Sold | $265,000-3.6%$76/sqft |
Source: PMAR #PM-82119 Report a problem | ||
| 10/12/2020 | Listed for sale | $275,000$79/sqft |
Source: CENTURY 21 Pinnacle #651366 Report a problem | ||
Public tax history
| Year | Property taxes | Tax assessment |
|---|---|---|
| 2026 | $5,921 +3.4% | $193,740 |
| 2025 | $5,728 +8.5% | $193,740 |
| 2024 | $5,280 +7.3% | $193,740 |
| 2023 | $4,920 +1.8% | $193,740 |
| 2022 | $4,834 | $193,740 |
| 2021 | $4,834 +0.5% | $193,740 |
| 2020 | $4,809 +9.9% | $193,740 +637.5% |
| 2019 | $4,378 | $26,270 |
| 2018 | $4,378 | $26,270 |
| 2017 | $4,378 +431.5% | $26,270 |
| 2016 | $824 | $26,270 |
| 2015 | -- | $26,270 |
| 2014 | -- | $26,270 |
| 2013 | -- | $26,270 |
| 2012 | -- | $26,270 |
| 2011 | -- | $26,270 |
| 2010 | -- | $26,270 |
| 2008 | -- | $26,270 |
| 2007 | -- | $26,270 |
| 2006 | -- | $26,270 |
| 2005 | -- | $26,270 |
| 2004 | -- | $26,270 |
| 2003 | -- | $26,270 |
Find assessor info on the county website
Monthly payment
Est. payment
Payment breakdown
Explore the cost of this home by adjusting the details. Changes won't be saved.Climate risks
Neighborhood: 18360
Similar homes
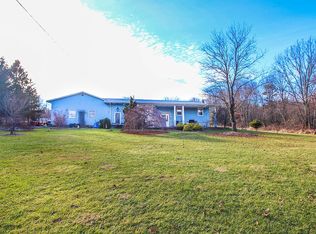
- $479,9003 bd3 ba2.3k sqft2527 Highland Cir, Stroudsburg, PA 18360For Sale
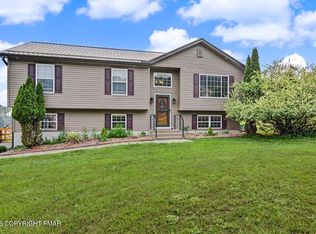 MLS ID #PM-143131, April Rose Ace, WEICHERT Realtors Acclaim - Tannersville. PMAR
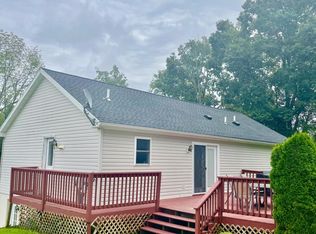
 - $499,0005 bd3 ba2.4k sqft710 Avenue C, Stroudsburg, PA 18360For Sale
 MLS ID #PM-144800, Ginger Walsh, RE/MAX of the Poconos. PMAR
 - $474,9004 bd5 ba3k sqft5191 Spring Dr, Swiftwater, PA 18370For Sale
 MLS ID #PM-145558, Maxine Andre Foster, Keller Williams Real Estate - Stroudsburg. PMAR
 - $450,0004 bd3 ba2.8k sqft4017 Crest View Dr, Stroudsburg, PA 18360For Sale
 MLS ID #PM-142502, Denise Gardner, Classic Properties - Mountainhome. PMAR
 - $480,0003 bd3 ba2.8k sqft6164 Starlight Ct, Swiftwater, PA 18370For Sale
 MLS ID #PAMR2007350, Michelle Cappabianca, Weichert Realtors Acclaim. Bright MLS
