Set prominently on 10 acres of open meadow with pastoral views and stone walls, Raspberry Farm is a remarkable piece of New England history. The 18th century farmhouse was moved from the road and has been completely restored and renovated. The thirteen-room residence retains its historic soul with wide plank pine floors, 4 fireplaces, exposed timber beams and centuries of character. At its heart is a remarkable kitchen completely reimagined in 2019. Redesigned for flow, the space was opened to connect seamlessly with the dining and living spaces. The kitchen features custom cabinetry, Wolf appliances and expansive windows that bathe the room in natural light. From the screened porch, terrace and patio, sweeping views extend across hayfields, mature woods, and a tranquil pond offering a sanctuary to view spectacular evening sunsets. Adjacent to the farmhouse, sits a historic early 19th century post and beam barn ~ highlighted in a popular children’s book. It is one of the properties most distinctive features adding charm and nostalgia. In addition to the historic residence and barn, a newer post and beam barn built in 2019 offers horse stalls, tack room and storage. Equally compelling as a collector’s garage, studio or entertaining space, it offers remarkable flexibility. A three-car garage with ample storage completes the property. Adjoining conservation land adds approximately 30 acres of protected fields, forest, trails and pond, creating an extraordinary sense of privacy and permanence. Trails provide opportunities for walking, cross-country skiing, birding and horseback riding. Raspberry Farm is a rare opportunity to own a truly distinctive New England country retreat where history, land and thoughtful improvements converge.
Pending
Listed by: EXP Realty • Barbara Dunkle • Cell: 603-498-7927
$2,695,000
203 Kensington Road, Hampton Falls, NH 03844
4beds
4,953sqft
Single Family Residence
Built in 1994
10.15 Acres Lot
$2,638,100 Zestimate®
$544/sqft
$-- HOA
What's special
Exposed timber beamsScreened porchTerrace and patioWide plank pine floorsCustom cabinetryWolf appliances
- 36 days
- 242
- 9
Zillow last checked:
Listing updated:
Listed by:
Barbara Dunkle,
EXP Realty Cell:603-498-7927
Source: PrimeMLS,MLS#: 5112913
Facts & features
Interior
Bedrooms & bathrooms
- Bedrooms: 4
- Bathrooms: 4
- Full bathrooms: 1
- 3/4 bathrooms: 2
- 1/2 bathrooms: 1
Heating
- Oil, Hot Air, Hot Water
Cooling
- Mini Split
Appliances
- Included: Gas Cooktop, Dishwasher, Dryer, Range Hood, Microwave, Wall Oven, Refrigerator, Washer, Wine Cooler
Features
- Cedar Closet(s), Primary BR w/ BA, Walk-In Closet(s)
- Flooring: Tile, Wood
- Basement: Daylight,Finished,Full,Storage Space,Sump Pump,Walkout,Interior Access,Walk-Out Access
- Has fireplace: Yes
- Fireplace features: 3+ Fireplaces, Wood Stove Insert
Interior area
- Total structure area: 4,953
- Total interior livable area: 4,953 sqft
- Finished area above ground: 3,555
- Finished area below ground: 1,398
Property
Parking
- Total spaces: 3
- Parking features: Paved, Garage, Barn, Detached
- Garage spaces: 3
Features
- Levels: Two
- Stories: 2
- Patio & porch: Patio, Enclosed Porch, Screened Porch
Lot
- Size: 10.15 Acres
- Features: Agricultural, Country Setting, Horse/Animal Farm, Landscaped, Trail/Near Trail, Abuts Conservation, Rural
Details
- Additional structures: Barn(s), Stable(s)
- Parcel number: HMPFM1B53L1
- Zoning description: Residential
- Special conditions: Standard
Construction
Type & style
- Home type: SingleFamily
- Architectural style: Colonial
- Property subtype: Single Family Residence
Materials
- Wood Frame, Clapboard Exterior, Wood Siding
- Foundation: Concrete
- Roof: Asphalt Shingle
Condition
- New construction: No
- Year built: 1994
Utilities & green energy
- Electric: Circuit Breakers, Energy Storage Device
- Sewer: Septic Tank
- Utilities for property: Cable at Site, Propane
Community & HOA
Community
- Security: Security System
Location
- Region: Hampton Falls
Financial & listing details
- Price per square foot: $544/sqft
- Tax assessed value: $1,268,700
- Annual tax amount: $19,800
- Date on market: 10/5/2026
Estimated market value
$2,638,100
$2.51M - $2.77M
$6,701/mo
Price history
| Date | Event | Price |
|---|---|---|
| 10/10/2026 | Pending sale | $2,695,000$544/sqft |
Source:  PrimeMLS #5112913 Report a problem | ||
| 10/5/2026 | Listed for sale | $2,695,000+112.2%$544/sqft |
Source: PrimeMLS #5112913 Report a problem | ||
| 8/31/2017 | Sold | $1,270,000+27.6%$256/sqft |
Source: PrimeMLS #4649416 Report a problem | ||
| 8/4/2017 | Pending sale | $995,000$201/sqft |
Source: Legacy Properties Sotheby's International Realty #1318986 Report a problem | ||
| 7/25/2017 | Listed for sale | $995,000+42.1%$201/sqft |
Source: Legacy Properties Sotheby`s Int`l Realty #4649416 Report a problem | ||
| 9/8/2008 | Sold | $700,000$141/sqft |
Source: Public Record Report a problem | ||
Public tax history
| Year | Property taxes | Tax assessment |
|---|---|---|
| 2024 | $18,168 +10.6% | $1,268,700 |
| 2023 | $16,430 -5% | $1,268,700 +54% |
| 2022 | $17,292 +0.2% | $823,800 +1.9% |
| 2020 | $17,261 -2.4% | $808,500 +1.1% |
| 2019 | $17,686 +18.8% | $799,900 +6.9% |
| 2018 | $14,891 +3% | $748,300 +9.2% |
| 2017 | $14,464 -1.9% | $685,500 |
| 2016 | $14,738 -3.2% | $685,500 |
| 2015 | $15,232 +7.7% | $685,500 |
| 2014 | $14,149 | $685,500 |
Find assessor info on the county website
Monthly payment
Est. payment
Payment breakdown
Explore the cost of this home by adjusting the details. Changes won't be saved.Climate risks
Neighborhood: 03844
Nearby schools
Schools provided by the listing agent
- High: Winnacunnet High School
- District: Hampton Falls
Source: PrimeMLS. This data may not be complete. We recommend contacting the local school district to confirm school assignments for this home.
Similar homes
- $2,200,0007 bd7 ba6.8k sqft51 Depot Road, Hampton Falls, NH 03844Active
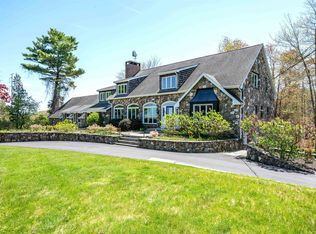 MLS ID #5080834, Karen R Brown. PrimeMLS
- $2,850,0005 bd5 ba4.7k sqft298 Piscassic Road, Newfields, NH 03856Active
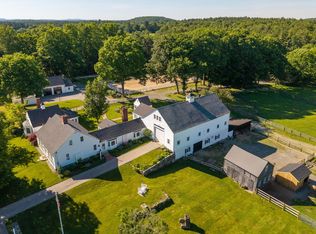 MLS ID #5114733, Joe Leddy. PrimeMLS
- $2,195,0005 bd5 ba4.7k sqft49 Sleepy Hollow Drive, Greenland, NH 03840Active
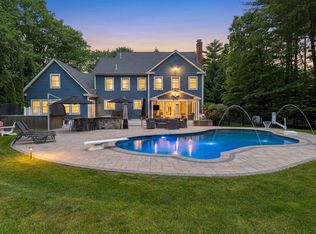 MLS ID #5094477, Marissa Drew. PrimeMLS
- $2,500,0004 bd4 ba4k sqft42 Great Pond Dr, Boxford, MA 01921For Sale
 MLS ID #73582754, Mary Rossi, Coldwell Banker Realty - Beverly. MLS PIN
