Tucked away near the end of Levig Road on 1.23 private acres, this lovely home offers a wonderful blend of comfort, craftsmanship, and beautiful outdoor living. Inside, you’ll find a custom kitchen, remodeled bathrooms, and an abundance of natural light. Large living room windows frame views of the beautifully landscaped grounds and peaceful koi pond, creating a relaxing connection between indoors and out.The primary bedroom features sliding doors opening directly to the deck, along with a spacious walk-in closet. The third bedroom is currently being used as an office, offering flexibility for work, guests, or hobbies.The grounds are truly special. Lovingly designed and maintained by a dedicated gardener, the property is filled with mature landscaping and thoughtful touches throughout. For the woodworker, artist, hobbyist, or anyone needing a great workspace, the property also features a wonderful shop—currently enjoyed by a talented craftsman for creating beautiful wood furniture.Private, peaceful, and full of personality, this is a property where both the home and the land have been thoughtfully cared for and enjoyed.
Active
Listed by: Skyline Properties, Inc. • Rhonda Baublits
$679,000
203 Levig Rd., Port Angeles, WA 98362
3beds
2,252sqft
Single Family Residence
Built in 1978
1.23 Acres Lot
$658,000 Zestimate®
$302/sqft
$-- HOA
What's special
Custom kitchenMature landscapingRemodeled bathroomsPeaceful koi pondAbundance of natural lightSpacious walk-in closet
- 2 days
- 819
- 59
Likely to sell faster than
Zillow last checked:
Listing updated:
Offers reviewed: Sep 18
Listed by:
Rhonda Baublits,
Skyline Properties, Inc.
Source: NWMLS as distributed by MLS GRID,MLS#: 2576970
Facts & features
Interior
Bedrooms & bathrooms
- Bedrooms: 3
- Bathrooms: 2
- Full bathrooms: 2
- Main level bathrooms: 2
- Main level bedrooms: 3
Primary bedroom
- Level: Main
Bedroom
- Level: Main
Bedroom
- Level: Main
Bathroom full
- Level: Main
Bathroom full
- Level: Main
Dining room
- Level: Main
Entry hall
- Level: Main
Family room
- Level: Main
Great room
- Level: Main
Kitchen with eating space
- Level: Main
Living room
- Level: Main
Utility room
- Level: Main
Heating
- Fireplace, Fireplace Insert, Radiant, Electric, Wood
Cooling
- None
Appliances
- Included: Dishwasher, Disposal, Dryer, Microwave, Refrigerator, Stove(s)/Range(s), Washer, Dishwasher(s), Dryer(s), Garbage Disposal, Microwave(s), Refrigerator(s), Washer(s), Water Heater: electric, Water Heater Location: laundry and garage
Features
- Bath Off Primary, Dining Room, Pantry
- Flooring: Ceramic Tile, Laminate, Vinyl, Vinyl Plank, Carpet
- Doors: French Doors
- Windows: Dbl Pane/Storm Window
- Basement: None
- Number of fireplaces: 1
- Fireplace features: Wood Burning, Lower Level: 1, Fireplace
Interior area
- Total structure area: 2,252
- Total interior livable area: 2,252 sqft
Video & virtual tour
Property
Parking
- Total spaces: 10
- Parking features: Driveway, Detached Garage
- Has garage: Yes
- Covered spaces: 4
- Uncovered spaces: 6
Features
- Levels: One
- Stories: 1
- Entry location: Main
- Patio & porch: Bath Off Primary, Dbl Pane/Storm Window, Dining Room, Fireplace, French Doors, Pantry, Vaulted Ceiling(s), Walk-In Closet(s), Water Heater
Lot
- Size: 1.23 Acres
- Features: Cable TV, Deck, Outbuildings, Propane, Shop
- Topography: Partial Slope
Details
- Parcel number: 0530161190100000
- Special conditions: Standard
Construction
Type & style
- Home type: SingleFamily
- Architectural style: Traditional,1 Story
- Property subtype: Single Family Residence
Materials
- Wood Products
- Foundation: Poured Concrete
- Roof: Composition
Condition
- Year built: 1978
- Major remodel year: 1978
Utilities & green energy
- Electric: Company: PUD
- Sewer: Septic Tank, Company: Private Septic
- Water: Public, Company: PUD
Community & HOA
Community
- Subdivision: Northeast Port Angeles
Location
- Region: Port Angeles
Financial & listing details
- Price per square foot: $302/sqft
- Tax assessed value: $607,815
- Annual tax amount: $6,068
- Offers reviewed: 09/18/2026
- Date on market: 9/3/2026
- Cumulative days on market: 4 days
- Listing terms: Conventional,FHA,VA Loan
- Inclusions: Dishwasher(s), Dryer(s), Garbage Disposal, Microwave(s), Refrigerator(s), Stove(s)/Range(s), Washer(s)
Estimated market value
$658,000
$625,000 - $691,000
$2,893/mo
Price history
| Date | Event | Price |
|---|---|---|
| 9/4/2026 | Listed for sale | $679,000+130.2%$302/sqft |
Source:  NWMLS as distributed by MLS GRID #2576970 Report a problem NWMLS as distributed by MLS GRID #2576970 Report a problem | ||
| 7/24/2015 | Sold | $295,000-1.3%$131/sqft |
Source: NWMLS as distributed by MLS GRID #746679 Report a problem | ||
| 6/2/2015 | Pending sale | $299,000$133/sqft |
Source: Professional Realty Service/Port Angeles Inc #290276 Report a problem | ||
| 5/30/2015 | Price change | $299,000-4.2%$133/sqft |
Source: Professional Realty Service/Port Angeles Inc #290276 Report a problem | ||
| 2/24/2015 | Listed for sale | $312,000$139/sqft |
Source: Professional Realty Service/Port Angeles Inc #290276 Report a problem | ||
Public tax history
| Year | Property taxes | Tax assessment |
|---|---|---|
| 2025 | $6,068 +7.7% | $607,815 +4.4% |
| 2024 | $5,635 +11.6% | $582,395 +8% |
| 2023 | $5,050 -7.7% | $539,403 -3.7% |
| 2022 | $5,473 +7.4% | $560,348 +27.4% |
| 2021 | $5,096 +0.5% | $439,942 +8.4% |
| 2020 | $5,070 | $405,810 +9% |
| 2019 | -- | $372,208 +12.5% |
| 2018 | $1,687 | $330,926 +8.8% |
| 2017 | -- | $304,276 -1.4% |
| 2016 | $2,946 | $308,514 +12.7% |
| 2015 | $2,946 | $273,680 +7.4% |
| 2013 | $2,946 | $254,846 -0.9% |
| 2012 | $2,946 | $257,136 |
| 2010 | -- | -- |
Find assessor info on the county website
Monthly payment
Est. payment
Payment breakdown
Explore the cost of this home by adjusting the details. Changes won't be saved.Climate risks
Neighborhood: 98362
Nearby schools
Schools provided by the listing agent
- High: Port Angeles High
Source: NWMLS as distributed by MLS GRID. This data may not be complete. We recommend contacting the local school district to confirm school assignments for this home.
Similar homes
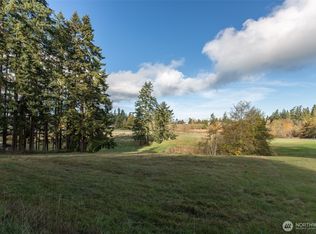
- $675,0003 bd4 ba2.7k sqftBlackberry Lane Sp, Port Angeles, WA 98362Active
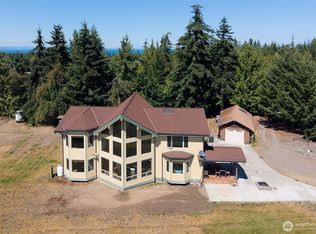 MLS ID #2567702, Sheryl J. Payseno Burley. NWMLS as distributed by MLS GRID
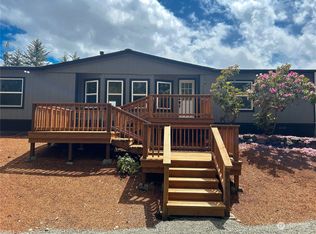
 - $739,9003 bd2 ba2k sqft533 Hulse Road, Port Angeles, WA 98362Active
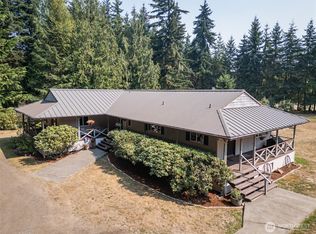 MLS ID #2574117, Kari Dryke. NWMLS as distributed by MLS GRID
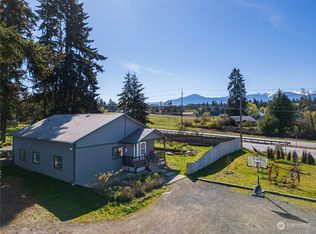
 - $699,5003 bd2 ba2.1k sqft485 Blue Mountain Rd, Port Angeles, WA 98362For Sale
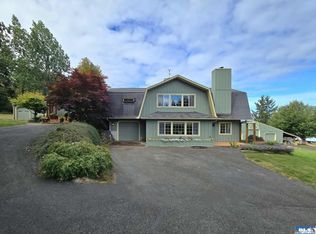 MLS ID #401099, Tom Blore, Peter Black Real Estate. Olympic Listing Service

 - $629,0003 bd2 ba1.4k sqft2295 Deer Park Road, Port Angeles, WA 98362Active
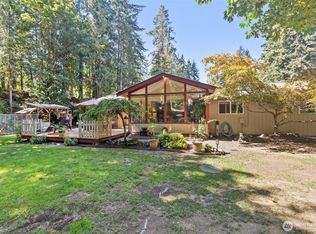 MLS ID #2568355, Lisa Divelbiss. NWMLS as distributed by MLS GRID
