COME FINISH ME! Location, location, location! Right in the heart of Downtown Palatine, this corner-lot property is a blank canvas ready for your vision. Now it's your turn to bring it back to life! Walk to the Metra, restaurants, bars, shopping, and everything Downtown Palatine has to offer. Don't miss the beautiful newer detached two-story garage with approximately 21/2-car capacity plus an impressive upper-level loft. Investor, contractor, or creative buyer, the hard part has started. Come finish me and make me fabulous! As Is-Where Is
Price change
$299,900
203 N Plum Grove Rd, Palatine, IL 60067
2beds
--baths
1,074sqft
Single Family Residence
Built in 1879
-- sqft lot
$-- Zestimate®
$279/sqft
$-- HOA
What's special
Impressive upper-level loftCorner-lot property
- 44 days
- 1,028
- 29
Zillow last checked:
Listing updated:
Listed by:
Mary Black 847-732-6623,
RE/MAX Suburban
Source: MRED as distributed by MLS GRID,MLS#: 12774680
Facts & features
Interior
Bedrooms & bathrooms
- Bedrooms: 2
Rooms
- Room types: No additional rooms
Primary bedroom
- Features: Flooring (Other)
- Level: Second
- Area: 1 Square Feet
- Dimensions: 1X1
Bedroom 2
- Level: Second
- Area: 1 Square Feet
- Dimensions: 1X1
Heating
- Has Heating (Unspecified Type)
Cooling
- None
Features
- Basement: Unfinished,Full
Interior area
- Total structure area: 0
- Total interior livable area: 1,074 sqft
Property
Parking
- Total spaces: 4.5
- Parking features: Concrete, Garage Door Opener, Garage, Yes, Detached, Driveway, On Street, Owned
- Garage spaces: 2.5
- Has uncovered spaces: Yes
Accessibility
- Accessibility features: No Disability Access
Features
- Stories: 2
Lot
- Dimensions: 63.7 X 131.2 X 64.5 X 131.1
- Features: Corner Lot
Details
- Parcel number: 02143090040000
- Special conditions: None
Construction
Type & style
- Home type: SingleFamily
- Architectural style: Cottage
- Property subtype: Single Family Residence
Materials
- Frame
Condition
- New construction: No
- Year built: 1879
Utilities & green energy
- Electric: Circuit Breakers
- Sewer: Public Sewer
- Water: Public
Community & HOA
Community
- Features: Park, Pool, Tennis Court(s), Curbs, Sidewalks, Street Lights, Street Paved
HOA
- Services included: None
Location
- Region: Palatine
Financial & listing details
- Price per square foot: $279/sqft
- Tax assessed value: $270,000
- Annual tax amount: $6,226
- Date on market: 10/6/2026
- Ownership: Fee Simple
Estimated market value
Not available
Estimated sales range
Not available
Not available
Price history
| Date | Event | Price |
|---|---|---|
| 8/15/2024 | Sold | $235,000-6%$219/sqft |
Source:  MRED as distributed by MLS GRID #12123795 Report a problem | ||
| 8/2/2024 | Contingent | $250,000$233/sqft |
Source: MRED as distributed by MLS GRID #12123795 Report a problem | ||
| 7/30/2024 | Listed for sale | $250,000$233/sqft |
Source: MRED as distributed by MLS GRID #12123795 Report a problem | ||
Public tax history
| Year | Property taxes | Tax assessment |
|---|---|---|
| 2024 | $6,568 +5.5% | $27,000 +0% |
| 2023 | $6,226 +4.3% | $26,999 |
| 2022 | $5,969 +161.1% | $26,999 +4.5% |
| 2021 | $2,287 +9% | $25,835 |
| 2020 | $2,098 +0.9% | $25,835 -10.2% |
| 2019 | $2,079 -7.9% | $28,770 +75.6% |
| 2018 | $2,257 +3.7% | $16,385 -5.7% |
| 2017 | $2,176 -20.8% | $17,370 |
| 2016 | $2,745 -12.5% | $17,370 +18.1% |
| 2015 | $3,136 +0.3% | $14,703 |
| 2014 | $3,126 -12.5% | $14,703 |
| 2013 | $3,571 -1.7% | $14,703 -8.4% |
| 2012 | $3,633 +1% | $16,046 |
| 2011 | $3,595 -0.1% | $16,046 |
| 2010 | $3,599 +8% | $16,046 -25.8% |
| 2009 | $3,333 +4.9% | $21,613 -5% |
| 2008 | $3,178 +4.2% | $22,751 |
| 2007 | $3,048 -3.4% | $22,751 +40% |
| 2006 | $3,155 +4.6% | $16,248 |
| 2005 | $3,015 +4.7% | $16,248 |
| 2004 | $2,881 -1.4% | $16,248 +8.1% |
| 2003 | $2,921 +3.3% | $15,036 |
| 2002 | $2,829 +20.6% | $15,036 |
| 2001 | $2,345 -14.9% | $15,036 +21.6% |
| 2000 | $2,756 +21.8% | $12,370 |
| 1999 | $2,263 | $12,370 |
Find assessor info on the county website
Monthly payment
Est. payment
Payment breakdown
Explore the cost of this home by adjusting the details. Changes won't be saved.Climate risks
Neighborhood: 60067
Nearby schools
Schools provided by the listing agent
- High: Palatine High School
- District: 15
Source: MRED as distributed by MLS GRID. This data may not be complete. We recommend contacting the local school district to confirm school assignments for this home.

Similar homes
- $299,0004 bd1 ba1.2k sqft2460 S Plum Grove Rd, Rolling Meadows, IL 60008Active
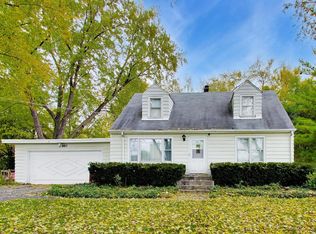 MLS ID #12800544, Amy Diamond, @properties Christie's International Real Estate. MRED as distributed by MLS GRID
- $345,0003 bd2 ba1.3k sqft910 E Bissell Dr, Palatine, IL 60074Active
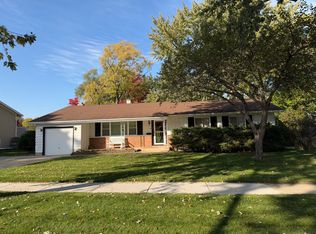 MLS ID #12803671, Sarah Laswell, LTV Real Estate Services, LTD. MRED as distributed by MLS GRID
- $350,0002 bd3 ba1.4k sqft414 Villa Circle Dr #23, Palatine, IL 60067Active
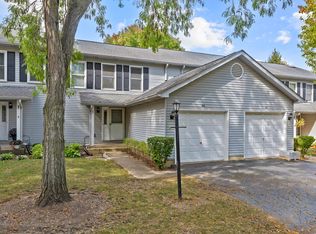 MLS ID #12803025, Aparajita Leekha, ABR,GREEN,GRI,SRES, Property Economics, Inc.. MRED as distributed by MLS GRID
- $299,9003 bd3 ba1.4k sqft1526 Chippewa Trl, Wheeling, IL 60090New
 MLS ID #12811084, Serenity Jensen, HomeSmart Connect LLC. MRED as distributed by MLS GRID
