Build your dream home in one of Greenville's most desirable in-town Parkins Mill locations! Introducing The Montclair, a proposed modern European-inspired residence offering approximately 3,500 square feet with 4 bedrooms, 3.5 bathrooms, and a 2-car garage. The list price reflects the featured home package. Buyers may personalize their home through builder-approved finish selections and optional upgrade collections, with final specifications and pricing determined by buyer selections. Conveniently located minutes from Downtown Greenville, Augusta Road, shopping, dining, parks, and top-rated schools. Renderings are for illustrative purposes only. Final plans, specifications, pricing, and finishes are subject to builder approval.
New construction
Price cut: $302K (9/29)
$1,097,607
203 Parkins Mill Rd, Greenville, SC 29607
4beds
3,500sqft
Single Family Residence, Residential
Built in 2026
7,405 Square Feet Lot
$1,088,800 Zestimate®
$314/sqft
$-- HOA
What's special
- 92 days
- 954
- 52
Zillow last checked:
Listing updated:
Listed by:
Sijia Hughes 864-551-1447,
Herlong Sotheby's International Realty
Source: Greater Greenville AOR,MLS#: 1596797
Facts & features
Interior
Bedrooms & bathrooms
- Bedrooms: 4
- Bathrooms: 4
- Full bathrooms: 3
- 1/2 bathrooms: 1
- Main level bathrooms: 1
- Main level bedrooms: 1
Rooms
- Room types: Other/See Remarks
Primary bedroom
- Area: 256
- Dimensions: 16 x 16
Bedroom 2
- Area: 144
- Dimensions: 12 x 12
Bedroom 3
- Area: 144
- Dimensions: 12 x 12
Bedroom 4
- Area: 144
- Dimensions: 12 x 12
Primary bathroom
- Features: Other
Dining room
- Area: 256
- Dimensions: 16 x 16
Kitchen
- Area: 256
- Dimensions: 16 x 16
Living room
- Area: 320
- Dimensions: 20 x 16
Heating
- Other
Cooling
- Other
Appliances
- Included: Other
- Laundry: Walk-in
Features
- Other
- Flooring: Other
- Basement: None
- Number of fireplaces: 1
- Fireplace features: None
Interior area
- Total interior livable area: 3,500 sqft
Property
Parking
- Total spaces: 2
- Parking features: Attached, Other
- Attached garage spaces: 2
- Has uncovered spaces: Yes
Features
- Levels: Two
- Stories: 2
- Exterior features: None, Other
Lot
- Size: 7,405 Square Feet
- Dimensions: 43.7 x 161.5
- Features: Other, 1/2 Acre or Less
Details
- Parcel number: 0264000100301
Construction
Type & style
- Home type: SingleFamily
- Architectural style: Contemporary,Craftsman
- Property subtype: Single Family Residence, Residential
Materials
- Brick Veneer
- Foundation: Crawl Space
- Roof: Other
Condition
- To Be Built
- New construction: Yes
- Year built: 2026
Details
- Builder name: Las Cruces
Utilities & green energy
- Sewer: Other
- Water: Other
Community & HOA
Community
- Features: Other
- Subdivision: East Highland Estates
HOA
- Has HOA: No
- Services included: None
Location
- Region: Greenville
Financial & listing details
- Price per square foot: $314/sqft
- Date on market: 7/5/2026
Estimated market value
$1,088,800
$1.03M - $1.14M
$3,602/mo
Price history
| Date | Event | Price |
|---|---|---|
| 9/29/2026 | Price change | $1,097,607-21.6%$314/sqft |
Source:  Greater Greenville AOR #1596797 Report a problem Greater Greenville AOR #1596797 Report a problem | ||
| 7/5/2026 | Listed for sale | $1,399,607$400/sqft |
Source: Greater Greenville AOR #1596797 Report a problem | ||
Public tax history
Tax history is unavailable.
Monthly payment
Est. payment
Payment breakdown
Explore the cost of this home by adjusting the details. Changes won't be saved.Climate risks
Neighborhood: 29607
Nearby schools
Schools provided by the listing agent
- Elementary: Sara Collins
- Middle: Beck
- High: J. L. Mann
Source: Greater Greenville AOR. This data may not be complete. We recommend contacting the local school district to confirm school assignments for this home.
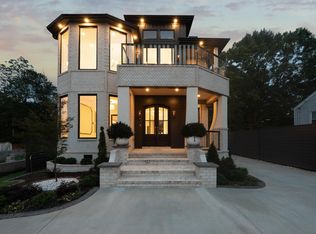
- $1,097,0004 bd4 ba3.1k sqft205 Parkins Mill Rd, Greenville, SC 29607New Construction
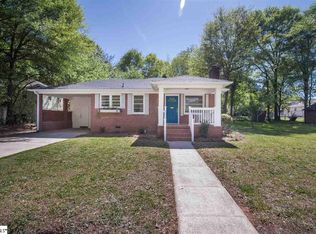
- $313,6003 bd1 ba1.4k sqft201 Parkins Mill Rd, Greenville, SC 29607Off Market
- $245,5002 bd1 ba700 sqft207 Parkins Mill Rd, Greenville, SC 29607Off Market
- $318,0002 bd1 ba868 sqft6 Service Dr, Greenville, SC 29607Off Market
Similar homes
- $1,097,0004 bd4 ba3.1k sqft205 Parkins Mill Rd, Greenville, SC 29607New ConstructionMLS ID #1589027, Tabatha Zimeri, Keller Williams Grv Upst. Greater Greenville AOR
- $1,099,0006 bd4 ba4.7k sqft425 E Faris Rd, Greenville, SC 29605For Sale
 MLS ID #1604044, Lisa McGehee, McGehee Real Estate Co, LLC. Greater Greenville AOR
 - $1,100,0004 bd4 ba3.5k sqft909 Pelham Rd, Greenville, SC 29615For Sale
 MLS ID #1581770, Amanda Hermoso, Keller Williams DRIVE. Greater Greenville AOR
 - $1,250,0005 bd4 ba3.1k sqft2 Country Squire Ct, Greenville, SC 29615For Sale
 MLS ID #1602725, Rick Horne, Custom Realty, LLC. Greater Greenville AOR
