Now under construction, this exceptional custom home presents a rare opportunity to enjoy luxury living on +/- 6.56 private acres in a peaceful community setting. Thoughtfully designed with timeless architecture, elevated finishes, and generous living spaces, this 4 bedroom, 3.5 bathroom home seamlessly blends refined comfort with everyday functionality. The main level showcases a stunning primary suite designed as a private retreat, featuring a spacious walk in closet, custom tiled shower, and beautifully appointed en suite bathroom. A grand dining room welcomes guests and flows effortlessly into the expansive open concept living area and chef inspired kitchen. Anchored by an oversized island, the kitchen is designed for gathering and entertaining, with abundant workspace and seating. A well designed mudroom, laundry room, and powder room add convenience to daily living, while the three car garage provides ample space for vehicles, recreational equipment, and storage. Upstairs, a spacious loft creates the perfect secondary living area, accompanied by three generously sized guest bedrooms, two full bathrooms, and a large flex room. Whether used as a media room, home office, playroom, fitness space, or additional living area, this versatile space easily adapts to your changing needs while the loft provides even more room to relax or gather. Outdoor living is equally impressive with an oversized front porch and covered rear patio overlooking the tranquil acreage and surrounding natural beauty. Whether enjoying morning coffee, hosting family gatherings, or taking in peaceful sunset views, the outdoor spaces are designed to embrace the property's serene setting. Enjoy the privacy and freedom of acreage living without sacrificing convenience. This remarkable property is located just minutes from City Scape Winery and Happy Cow Creamery and approximately 30 minutes from downtown Greenville. Secure your opportunity to own a thoughtfully crafted new construction home where luxury, space, and lifestyle come together.
For sale
$1,200,000
261 W Chapman Rd, Belton, SC 29627
5beds
3,125sqft
Single Family Residence
Built in ----
6.56 Acres Lot
$1,111,800 Zestimate®
$384/sqft
$-- HOA
What's special
Grand dining roomOversized front porchElevated finishesGenerous living spacesLarge flex roomTimeless architectureOversized island
- 93 days
- 127
- 8
Zillow last checked:
Listing updated:
Listed by:
Jennifer Van Gieson 864-590-4441,
Reedy Property Group, LLC - Commercial
Source: WUMLS,MLS#: 20303690 Originating MLS: Western Upstate Association of Realtors
Originating MLS: Western Upstate Association of RealtorsFacts & features
Interior
Bedrooms & bathrooms
- Bedrooms: 5
- Bathrooms: 4
- Full bathrooms: 3
- 1/2 bathrooms: 1
- Main level bathrooms: 1
- Main level bedrooms: 1
Rooms
- Room types: Bonus Room, Loft
Primary bedroom
- Dimensions: 18x15
Bedroom 2
- Dimensions: 11x12
Bedroom 3
- Dimensions: 11x11
Bedroom 4
- Dimensions: 12x16
Bonus room
- Dimensions: 32x12
Dining room
- Dimensions: 12x13
Kitchen
- Dimensions: 14x17
Laundry
- Dimensions: 8x8
Living room
- Dimensions: 16x16
Loft
- Dimensions: 19x16
Heating
- Propane
Cooling
- Central Air, Electric
Appliances
- Included: Built-In Oven, Dishwasher, Gas Cooktop, Microwave
Features
- Bathtub, Ceiling Fan(s), Bath in Primary Bedroom, Main Level Primary, Pull Down Attic Stairs, Smooth Ceilings, Separate Shower, Walk-In Closet(s), Loft
- Flooring: Carpet, Ceramic Tile, Wood
- Basement: None,Crawl Space
Interior area
- Total structure area: 3,125
- Total interior livable area: 3,125 sqft
Property
Parking
- Total spaces: 3
- Parking features: Attached, Garage
- Attached garage spaces: 3
Features
- Levels: Two
- Stories: 2
- Patio & porch: Front Porch, Porch
- Exterior features: Porch
Lot
- Size: 6.56 Acres
- Features: Outside City Limits, Subdivision
Details
- Parcel number: 0598010100611
Construction
Type & style
- Home type: SingleFamily
- Architectural style: Traditional
- Property subtype: Single Family Residence
Materials
- Brick, Cement Siding
- Foundation: Crawlspace
- Roof: Architectural,Shingle
Condition
- Under Construction
Utilities & green energy
- Sewer: Septic Tank
- Water: Private, Well
Community & HOA
Community
- Security: Smoke Detector(s)
- Subdivision: Other
HOA
- Has HOA: No
Location
- Region: Belton
Financial & listing details
- Price per square foot: $384/sqft
- Date on market: 7/10/2026
- Cumulative days on market: 94 days
- Listing agreement: Exclusive Right To Sell
Estimated market value
$1,111,800
$1.06M - $1.17M
$2,821/mo
Price history
| Date | Event | Price |
|---|---|---|
| 7/10/2026 | Listed for sale | $1,200,000$384/sqft |
Source:  Greater Greenville AOR #1597392 Report a problem Greater Greenville AOR #1597392 Report a problem | ||
Public tax history
Tax history is unavailable.
Monthly payment
Est. payment
Payment breakdown
Explore the cost of this home by adjusting the details. Changes won't be saved.Climate risks
Neighborhood: 29627
Nearby schools
Schools provided by the listing agent
- Elementary: Ellen Woodside
- Middle: Ralph Chandler Middle
- High: Woodmont
Source: WUMLS. This data may not be complete. We recommend contacting the local school district to confirm school assignments for this home.


Similar homes
- $1,150,0005 bd4 ba3.1k sqft744 Garrison Rd, Pelzer, SC 29669New Construction
 MLS ID #20303437, Blair Miller, Wilson Associates. WUMLS
 - $949,9004 bd4 ba3.3k sqft3392 Fairview Rd, Fountain Inn, SC 29644New Construction
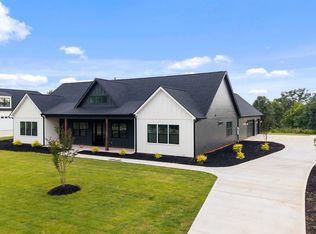 MLS ID #1605962, Gabrielle Howard, Global Growth Partners RE. Greater Greenville AOR
 - $979,9005 bd5 ba3.3k sqft3364 Fairview Rd, Fountain Inn, SC 29644New Construction
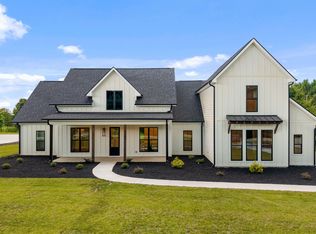 MLS ID #1604271, Gabrielle Howard, Global Growth Partners RE. Greater Greenville AOR
 - $1,199,8504 bd4 ba3.7k sqft195 Tate Chapman Rd #C, Simpsonville, SC 29681New Construction
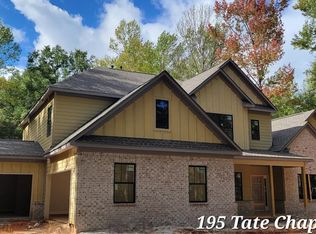 MLS ID #1600028, Sheridan Burgos, TRUST/SOUTH COAST HOMES. Greater Greenville AOR
