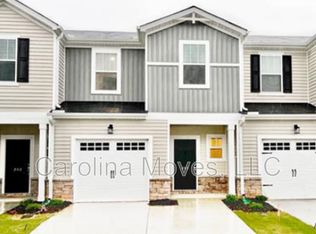
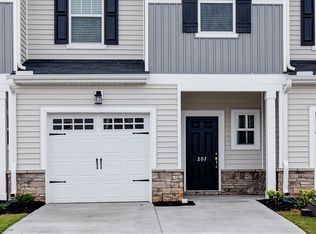
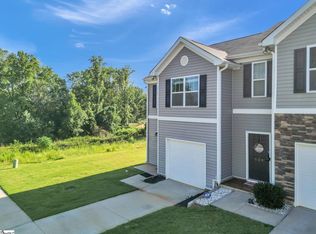
PLEASE ASK ABOUT OUR FLEX CASH OFFERINGS! Townhome with Private Backyard — Low Maintenance Living You’ll Love!!!! This townhome stands apart with thoughtful upgrades and attention to detail you simply won’t find in standard new construction. The main level features luxury vinyl plank flooring throughout and a beautifully upgraded kitchen with stunning cabinetry, granite countertops, a GAS range, vented exterior microwave, walk-in pantry, and stainless steel refrigerator. Additional highlights include a tankless gas water heater, ceramic tile bathrooms, spray foam attic insulation, dual-zone HVAC, and energy-efficient features designed for everyday comfort and lower utility costs. The true standout is the expansive private backyard—rare for a townhome—with no homes behind you, giving you the space and privacy to truly enjoy outdoor living. Even better, all exterior and lawn maintenance are included, making this home perfect for those seeking low-maintenance living without sacrificing style or comfort. Convenient, private, and packed with upgrades—homes like this are hard to find with common green spaces throughout the community and a firepit steps away from the front door. Conveniently located just minutes from shopping, dining, medical facilities, GSP Airport, BMW, and I-85, this townhome offers tremendous accessibility! Schedule your private showing today and see why this one stands above the rest!
For sale
$239,900
203 Quickstep Dr, Greer, SC 29650
3beds
1,404sqft
Townhouse, Residential
Built in 2021
1,742 Square Feet Lot
$235,500 Zestimate®
$171/sqft
$-- HOA
What's special
Walk-in pantrySpray foam attic insulationStainless steel refrigeratorCeramic tile bathroomsDual-zone hvacGas rangeVented exterior microwave
- 25 days
- 151
- 15
Likely to sell faster than
Zillow last checked:
Listing updated:
Listed by:
Kelly Kommel 912-604-3541,
Rawls Realty. Inc.
Source: Greater Greenville AOR,MLS#: 1606461
Facts & features
Interior
Bedrooms & bathrooms
- Bedrooms: 3
- Bathrooms: 3
- Full bathrooms: 2
- 1/2 bathrooms: 1
Rooms
- Room types: Laundry, Attic
Primary bedroom
- Area: 168
- Dimensions: 12 x 14
Bedroom 2
- Area: 120
- Dimensions: 10 x 12
Bedroom 3
- Area: 120
- Dimensions: 10 x 12
Primary bathroom
- Features: Double Sink, Full Bath, Shower Only, Walk-In Closet(s)
- Level: Second
Kitchen
- Area: 72
- Dimensions: 8 x 9
Living room
- Area: 132
- Dimensions: 11 x 12
Heating
- Electric, Forced Air
Cooling
- Central Air, Electric
Appliances
- Included: Dishwasher, Disposal, Refrigerator, Gas Oven, Microwave, Electric Water Heater, Tankless Water Heater
- Laundry: 2nd Floor, Laundry Closet, Electric Dryer Hookup, Washer Hookup, Laundry Room
Features
- Ceiling Fan(s), Ceiling Smooth, Granite Counters, Walk-In Closet(s), Pantry
- Flooring: Carpet, Luxury Vinyl
- Windows: Tilt Out Windows, Vinyl/Aluminum Trim, Insulated Windows
- Basement: None
- Attic: Pull Down Stairs,Storage
- Has fireplace: No
- Fireplace features: None
Interior area
- Total interior livable area: 1,404 sqft
Property
Parking
- Total spaces: 1
- Parking features: Attached, Garage Door Opener, Driveway, Paved
- Attached garage spaces: 1
- Has uncovered spaces: Yes
Features
- Levels: Two
- Stories: 2
- Patio & porch: Front Porch
- Exterior features: Other
Lot
- Size: 1,742 Square Feet
- Features: Other, Sprklr In Grnd-Full Yard
- Topography: Level
Details
- Parcel number: G006080107500
Construction
Type & style
- Home type: Townhouse
- Architectural style: Craftsman
- Property subtype: Townhouse, Residential
Materials
- Stone, Vinyl Siding
- Foundation: Slab
- Roof: Composition
Condition
- Year built: 2021
Details
- Builder name: Meritage
Utilities & green energy
- Sewer: Public Sewer
- Water: Public
- Utilities for property: Underground Utilities
Community & HOA
Community
- Features: Common Areas, Street Lights, Sidewalks, Other, Lawn Maintenance, Dog Park
- Security: Smoke Detector(s)
- Subdivision: Echo Ridge
HOA
- Has HOA: Yes
- Services included: Common Area Ins., Maintenance Structure, Maintenance Grounds, Street Lights, Trash, By-Laws, Yard Irrigation
Location
- Region: Greer
Financial & listing details
- Price per square foot: $171/sqft
- Tax assessed value: $268,580
- Annual tax amount: $3,867
- Date on market: 10/13/2026
Estimated market value
$235,500
$224,000 - $247,000
$1,642/mo
Price history
| Date | Event | Price |
|---|---|---|
| 10/13/2026 | Listed for sale | $239,900+15.6%$171/sqft |
Source:  Greater Greenville AOR #1606461 Report a problem | ||
| 11/27/2024 | Listing removed | $1,500-6%$1/sqft |
Source: Zillow Rentals Report a problem | ||
| 11/14/2024 | Price change | $1,595-5.9%$1/sqft |
Source: Zillow Rentals Report a problem | ||
| 11/5/2024 | Listed for rent | $1,695+1.2%$1/sqft |
Source: Zillow Rentals Report a problem | ||
| 10/18/2024 | Listing removed | $1,675$1/sqft |
Source: Zillow Rentals Report a problem | ||
| 10/10/2024 | Price change | $1,675-4.3%$1/sqft |
Source: Zillow Rentals Report a problem | ||
| 8/8/2024 | Listed for rent | $1,750+4.5%$1/sqft |
Source: Zillow Rentals Report a problem | ||
| 8/7/2022 | Listing removed | -- |
Source: Zillow Rental Network Premium Report a problem | ||
| 7/5/2022 | Listed for rent | $1,675$1/sqft |
Source: Zillow Rental Network Premium Report a problem | ||
| 8/6/2021 | Sold | $207,500$148/sqft |
Source: Public Record Report a problem | ||
Public tax history
| Year | Property taxes | Tax assessment |
|---|---|---|
| 2025 | $3,867 +6% | $169,560 +15% |
| 2024 | $3,650 +3.3% | $147,450 |
| 2023 | $3,534 -20.7% | $147,450 -25% |
| 2022 | $4,458 +5846.8% | $196,600 +555.3% |
| 2021 | $75 -18.1% | $30,000 |
| 2020 | $92 | $30,000 |
Find assessor info on the county website
Monthly payment
Est. payment
Payment breakdown
Explore the cost of this home by adjusting the details. Changes won't be saved.Climate risks
Neighborhood: 29650
Nearby schools
Schools provided by the listing agent
- Elementary: Taylors
- Middle: Greer
- High: Greer
Source: Greater Greenville AOR. This data may not be complete. We recommend contacting the local school district to confirm school assignments for this home.


Similar homes
- $238,9003 bd3 ba1.5k sqft202 Elise Dr, Greer, SC 29650For Sale
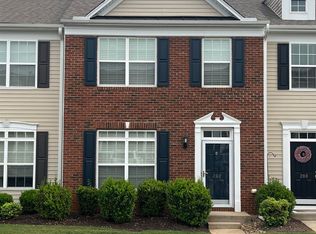 MLS ID #1606454, Anne Chin, Dynasty Group LLC. Greater Greenville AOR
- $240,0003 bd3 ba1.5k sqft3 Country Dale Dr, Greer, SC 29650For Sale
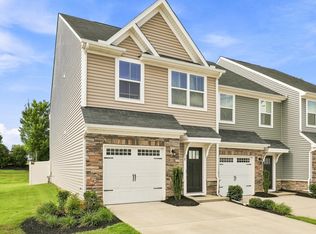 MLS ID #1602580, Joshua Hermoso, Keller Williams DRIVE. Greater Greenville AOR
- $230,0003 bd3 ba1.4k sqftBrushy Creek Townes, Greer, SC 29650For Sale
 MLS ID #1604142, Jaclyn Younce, Coldwell Banker Advantage. Greater Greenville AOR
- $254,9003 bd3 ba1.5k sqft131 Marthawood Ln, Greer, SC 29650For Sale
 MLS ID #20304849, Brenda Poling-Chandler, RE/MAX Reach. WUMLS
