Welcome to 203 Shawnee Dr. Offering approximately 3,248 square feet of living space, this spacious home provides plenty of room to spread out, entertain, and enjoy comfortable everyday living. The home has been well maintained and is in great condition, making it an excellent opportunity for buyers looking for generous living space without taking on a major renovation. One of the standout improvements is the completely rebuilt and expanded back deck, providing a wonderful outdoor space for entertaining, grilling, relaxing or simply enjoying the surroundings. Inside, the generous floor plan offers flexibility for a variety of needs, with ample space for gathering entertaining, working from home, or creating additional recreational areas. The combination of indoor living space and the newly improved outdoor area makes this property one you'll want to see in person. Conveniently located in Newport with access to shopping, dining, schools, and the natural beauty and recreation East Tennessee is known for. Schedule your showing and come see everything 203 Shawnee Dr has to offer.
All information deemed reliable but not guaranteed. Buyer and buyer's agent to verify all information.
Pending
$380,000
203 Shawnee Rd, Newport, TN 37821
3beds
3,248sqft
Single Family Residence, Residential
Built in 1962
0.33 Acres Lot
$365,100 Zestimate®
$117/sqft
$-- HOA
What's special
Spacious homeNewly improved outdoor area
- 22 days
- 309
- 35
Zillow last checked:
Listing updated:
Listed by:
Eva Raines 423-237-0107,
WEICHERT, REALTORS-TIGER REAL ESTATE 423-839-1885
Source: Lakeway Area AOR,MLS#: 713053
Facts & features
Interior
Bedrooms & bathrooms
- Bedrooms: 3
- Bathrooms: 3
- Full bathrooms: 3
- Main level bathrooms: 2
- Main level bedrooms: 3
Primary bedroom
- Level: Main
- Area: 143 Square Feet
- Dimensions: 11 x 13
Bedroom 2
- Level: Main
- Area: 100 Square Feet
- Dimensions: 10 x 10
Bedroom 3
- Level: Main
- Area: 100 Square Feet
- Dimensions: 10 x 10
Primary bathroom
- Level: Main
- Area: 28 Square Feet
- Dimensions: 4 x 7
Bathroom 1
- Level: Main
- Area: 55 Square Feet
- Dimensions: 5 x 11
Bathroom 3
- Level: Basement
- Area: 54 Square Feet
- Dimensions: 6 x 9
Bonus room
- Level: Basement
- Area: 121 Square Feet
- Dimensions: 11 x 11
Bonus room
- Level: Basement
- Area: 121 Square Feet
- Dimensions: 11 x 11
Den
- Level: Basement
- Area: 468 Square Feet
- Dimensions: 13 x 36
Dining room
- Level: Main
- Area: 260 Square Feet
- Dimensions: 13 x 20
Kitchen
- Level: Main
- Area: 180 Square Feet
- Dimensions: 10 x 18
Laundry
- Level: Main
- Area: 54 Square Feet
- Dimensions: 6 x 9
Living room
- Level: Main
- Area: 260 Square Feet
- Dimensions: 13 x 20
Heating
- Central
Cooling
- Central Air, Heat Pump
Appliances
- Included: Dishwasher, Electric Range, Electric Water Heater, Microwave, Refrigerator
- Laundry: Electric Dryer Hookup, Laundry Room, Main Level, Washer Hookup
Features
- Eat-in Kitchen, Laminate Counters
- Basement: Finished
- Has fireplace: Yes
- Fireplace features: Metal
Interior area
- Total interior livable area: 3,248 sqft
- Finished area above ground: 1,624
- Finished area below ground: 1,624
Property
Features
- Levels: Two
- Stories: 2
- Patio & porch: Covered, Deck, Rear Porch
- Exterior features: Rain Gutters
Lot
- Size: 0.33 Acres
- Dimensions: 100 x 155
- Features: Corner Lot, Landscaped
Details
- Parcel number: 056I G 01300 000
Construction
Type & style
- Home type: SingleFamily
- Architectural style: Ranch
- Property subtype: Single Family Residence, Residential
Materials
- Brick
- Foundation: Block, Permanent
Condition
- Updated/Remodeled
- New construction: No
- Year built: 1962
- Major remodel year: 1962
Utilities & green energy
- Electric: 220 Volts in Laundry, Circuit Breakers
- Sewer: Public Sewer
- Water: Public
- Utilities for property: Electricity Connected, Sewer Connected, Water Connected
Community & HOA
Community
- Subdivision: Indian Hills
HOA
- Has HOA: No
- Amenities included: Laundry
Location
- Region: Newport
Financial & listing details
- Price per square foot: $117/sqft
- Tax assessed value: $320,500
- Annual tax amount: $2,422
- Date on market: 9/18/2026
- Electric utility on property: Yes
- Road surface type: Concrete, Paved
Estimated market value
$365,100
$347,000 - $383,000
$2,787/mo
Price history
| Date | Event | Price |
|---|---|---|
| 10/4/2026 | Pending sale | $380,000$117/sqft |
Source:  Lakeway Area AOR #713053 Report a problem Lakeway Area AOR #713053 Report a problem | ||
| 9/18/2026 | Listed for sale | $380,000+5.8%$117/sqft |
Source: Lakeway Area AOR #713053 Report a problem | ||
| 3/29/2024 | Listing removed | -- |
Source:  East Tennessee Realtors #1232361 Report a problem East Tennessee Realtors #1232361 Report a problem | ||
| 8/29/2023 | Listing removed | $359,000$111/sqft |
Source: East Tennessee Realtors #1232361 Report a problem | ||
| 8/16/2023 | Listed for sale | $359,000$111/sqft |
Source: East Tennessee Realtors #1232361 Report a problem | ||
| 8/7/2023 | Pending sale | $359,000$111/sqft |
Source: East Tennessee Realtors #1232361 Report a problem | ||
| 7/17/2023 | Price change | $359,000-2.7%$111/sqft |
Source: East Tennessee Realtors #1232361 Report a problem | ||
| 7/6/2023 | Listed for sale | $369,000-7.7%$114/sqft |
Source: East Tennessee Realtors #1232361 Report a problem | ||
| 6/17/2023 | Listing removed | -- |
Source:  GSMAR, GSMMLS #257513 Report a problem GSMAR, GSMMLS #257513 Report a problem | ||
| 6/2/2023 | Price change | $399,900-6.8%$123/sqft |
Source: GSMAR, GSMMLS #257513 Report a problem | ||
| 5/27/2023 | Listed for sale | $429,000+116.7%$132/sqft |
Source: GSMAR, GSMMLS #257513 Report a problem | ||
| 5/24/2019 | Sold | $198,000-6.2%$61/sqft |
Source:  RealTracs MLS as distributed by MLS GRID #3237284 Report a problem RealTracs MLS as distributed by MLS GRID #3237284 Report a problem | ||
| 4/16/2019 | Pending sale | $211,000$65/sqft |
Source: PRIME MOUNTAIN PROPERTIES #221340 Report a problem | ||
| 3/21/2019 | Listed for sale | $211,000+276.8%$65/sqft |
Source: PRIME MOUNTAIN PROPERTIES #221340 Report a problem | ||
| 12/29/2017 | Sold | $56,000-6.7%$17/sqft |
Source: RealTracs MLS as distributed by MLS GRID #3077907 Report a problem | ||
| 11/13/2017 | Pending sale | $60,000$18/sqft |
Source: KINGS OF REAL ESTATE #575715 Report a problem | ||
| 11/3/2017 | Listed for sale | $60,000$18/sqft |
Source: Kings of Real Estate, LLC #1021626 Report a problem | ||
Public tax history
| Year | Property taxes | Tax assessment |
|---|---|---|
| 2025 | $2,423 -3.6% | $80,125 +58.5% |
| 2024 | $2,513 | $50,550 |
| 2023 | $2,513 -0.1% | $50,550 |
| 2022 | $2,516 | $50,550 |
| 2021 | $2,516 | $50,550 |
| 2020 | $2,516 +74.9% | $50,550 +92.2% |
| 2019 | $1,438 | $26,300 |
| 2018 | $1,438 +0% | $26,300 |
| 2017 | $1,438 -5.6% | $26,300 |
| 2016 | $1,523 +33.1% | $26,300 |
| 2015 | $1,144 | $26,300 |
| 2014 | $1,144 | $26,300 -4.7% |
| 2013 | $1,144 +9.3% | $27,600 +0% |
| 2011 | $1,047 | $27,591 |
| 2010 | $1,047 | $27,591 |
| 2009 | -- | $27,591 +16.1% |
| 2008 | $1,075 | $23,773 |
| 2007 | $1,075 | $23,773 |
| 2006 | $1,075 | $23,773 |
| 2005 | $1,075 -19.6% | $23,773 |
| 2004 | $1,336 +27.8% | $23,773 +27.8% |
| 2002 | $1,046 | $18,606 |
| 2001 | -- | $18,606 -75% |
| 2000 | -- | $74,424 |
Find assessor info on the county website
Monthly payment
Est. payment
Payment breakdown
Explore the cost of this home by adjusting the details. Changes won't be saved.Climate risks
Neighborhood: 37821
Similar homes
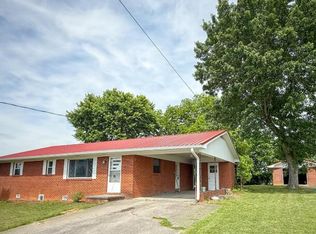
- $399,0003 bd3 ba2.1k sqft500 McSween Springs Rd, Newport, TN 37821For Sale
 MLS ID #713135, Billy Askew, Askew Realty Group. Lakeway Area AOR
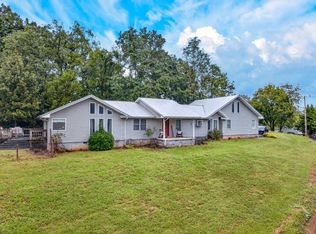
 - $394,9003 bd3 ba2.5k sqft821 Commanche Dr, Newport, TN 37821Active

 MLS ID #1348692, Santos N Sanchez, Tennessee Life Real Estate Professionals. East Tennessee Realtors
 - $375,0003 bd2 ba1.9k sqft233 Scenic Dr, Newport, TN 37821For Sale
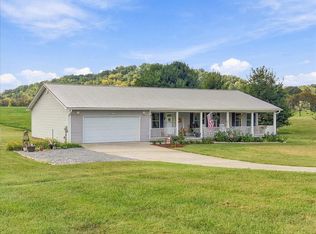 MLS ID #713232, Laurie Domenico, RE/MAX Real Estate Ten Midtown. Lakeway Area AOR
 - $399,9994 bd4 ba2.2k sqft500 Buckingham Dr, Newport, TN 37821For Sale
 MLS ID #708756, Rae E. Massey, Massey Realty. Lakeway Area AOR
 - $355,0003 bd2 ba1.6k sqft267 English Mountain Rd, Newport, TN 37821ActiveMLS ID #1357826, Darrin Costner, Regal Real Estate TN, LLC. East Tennessee Realtors
- $279,0003 bd2 ba2.1k sqft531 Summit Ridge Dr, Newport, TN 37821For SaleMLS ID #712866, Aaron McMahan, Daybreak Property Holdings. Lakeway Area AOR
- $279,9003 bd2 ba1.6k sqft209 Pocahontas St, Newport, TN 37821For SaleMLS ID #712858, Brittany Fultz, Weichert, REALTORS - Tiger Real Estate. Lakeway Area AOR
- $343,9003 bd2 ba2.3k sqft380 Clifton Heights Rd, Newport, TN 37821ActiveMLS ID #1353932, Peggy Sue Holt, Weichert, REALTORS - Tiger Real Estate. East Tennessee Realtors
- $299,9003 bd3 ba1.8k sqft1072 Sunset Cir, Newport, TN 37821For SaleMLS ID #713002, Joey Bruce, RE/MAX Between the Lakes - Dandridge. Lakeway Area AOR
- $469,0004 bd3 ba2.9k sqft1235 Golf Course Rd, Newport, TN 37821For SaleMLS ID #713183, Rae E. Massey, Massey Realty. Lakeway Area AOR
- $454,9004 bd2 ba1.6k sqft513 Upper Broad St, Newport, TN 37821For SaleMLS ID #712659, Eva Raines, WEICHERT, REALTORS-TIGER REAL ESTATE. Lakeway Area AOR
- $250,0005 bd2 ba2k sqft811 Martine St, Newport, TN 37821For SaleMLS ID #712475, Rae E. Massey, Massey Realty. Lakeway Area AOR
- $314,9005 bd3 ba2k sqft709 8th St, Newport, TN 37821For SaleMLS ID #712657, Marti W. Dotson, Jackson Real Estate & Auction. Lakeway Area AOR
- $439,9003 bd3 ba2.9k sqft291 Weeping Cherry Way, Newport, TN 37821ActiveMLS ID #1350270, Joe Dodgin, East Tennessee Real Estate. East Tennessee Realtors
- $425,0003 bd2 ba3.1k sqft817 Highway 160, Newport, TN 37821ActiveMLS ID #1346656, Jenna Flynn, Flynn Realty. East Tennessee Realtors
- $324,0004 bd2 ba2.4k sqft1875 Trail Way, Newport, TN 37821ActiveMLS ID #1356638, Alhassan Darboe, LPT Realty, LLC. East Tennessee Realtors
- $485,0003 bd2 ba1.9k sqft1588 Golf Course Rd, Newport, TN 37821For SaleMLS ID #712927, Kristie Suggs, Scenic Realty. Lakeway Area AOR
- $299,0005 bd3 ba2.5k sqft125 Washington Ave, Newport, TN 37821For SaleMLS ID #712265, Rae E. Massey, Massey Realty. Lakeway Area AOR
- $289,9003 bd3 ba2k sqft1011 Honeysuckle Dr, Newport, TN 37821For Sale
 MLS ID #3548211, Donna Rickard. RealTracs MLS as distributed by MLS GRID
