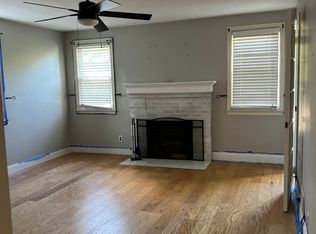
Well-maintained multifamily property offering flexibility and opportunity for a variety of buyers. New drainage system installed. This home provides an ideal setup for an owner-occupant looking to live in one unit while offsetting expenses with rental income, or for an investor seeking a property with established income potential. Each unit features a practical layout designed for comfortable day-to-day living and ease of management. The property has been consistently cared for and offers tenants currently in place, allowing for immediate rental income. Separate living spaces provide privacy and versatility, making the home suitable for buyers who value flexible use of space, whether for personal occupancy, income generation, or long-term planning. Conveniently located in Meriden, the property is close to shopping, dining, schools, parks, and major commuter routes, contributing to strong rental demand and everyday convenience. The location supports both owner-occupants seeking accessibility and investors focused on consistent market appeal. This multifamily home presents a balanced opportunity that combines housing, income potential, and location. A solid option for buyers seeking a property that can adapt to changing needs over time. Schedule a showing to explore the possibilities this property offers. Property to be sold AS-IS. Seller to make no repairs or offer credits. Property is tenant-occupied and will transfer subject to existing tenancies.
Accepting backups
Price cut: $15K (8/18)
$310,000
203 Spring Street, Meriden, CT 06451
4beds
1,848sqft
Multi Family
Built in 1949
-- sqft lot
$-- Zestimate®
$168/sqft
$-- HOA
What's special
- 61 days
- 417
- 21
Zillow last checked:
Listing updated:
Listed by:
Courtney Sargent-Ferguson (203)435-6553,
Goregous Real Estate 203-691-1312
Source: Smart MLS,MLS#: 24149594
Facts & features
Interior
Bedrooms & bathrooms
- Bedrooms: 4
- Bathrooms: 2
- Full bathrooms: 2
Heating
- Hot Water, Oil
Cooling
- Ceiling Fan(s)
Appliances
- Included: Electric Water Heater, Water Heater
Features
- Basement: Full,Unfinished,Sump Pump,Garage Access
- Attic: Access Via Hatch
- Number of fireplaces: 1
Interior area
- Total structure area: 1,848
- Total interior livable area: 1,848 sqft
- Finished area above ground: 1,848
Property
Parking
- Total spaces: 1
- Parking features: Attached
- Attached garage spaces: 1
Lot
- Size: 4,791 Square Feet
Details
- Parcel number: 1176287
- Zoning: R-1
Construction
Type & style
- Home type: MultiFamily
- Architectural style: Units on different Floors
- Property subtype: Multi Family
Materials
- Brick
- Foundation: Concrete Perimeter
- Roof: Asphalt
Condition
- New construction: No
- Year built: 1949
Utilities & green energy
- Sewer: Public Sewer
- Water: Public
Community & HOA
HOA
- Has HOA: No
Location
- Region: Meriden
Financial & listing details
- Price per square foot: $168/sqft
- Tax assessed value: $131,040
- Annual tax amount: $4,968
- Date on market: 7/27/2026
Estimated market value
Not available
Estimated sales range
Not available
$2,080/mo
Price history
| Date | Event | Price |
|---|---|---|
| 8/18/2026 | Price change | $310,000-4.6%$168/sqft |
Source:  Smart MLS #24149594 Report a problem Smart MLS #24149594 Report a problem | ||
| 8/7/2026 | Price change | $325,000-5.8%$176/sqft |
Source: Smart MLS #24149594 Report a problem | ||
| 7/27/2026 | Listed for sale | $345,000-5.5%$187/sqft |
Source: Smart MLS #24149594 Report a problem | ||
| 7/20/2026 | Listing removed | $365,000$198/sqft |
Source: Smart MLS #24149594 Report a problem | ||
| 7/5/2026 | Listed for sale | $365,000$198/sqft |
Source: Smart MLS #24149594 Report a problem | ||
| 6/20/2026 | Pending sale | $365,000$198/sqft |
Source: Smart MLS #24149594 Report a problem | ||
| 3/31/2026 | Listed for sale | $365,000$198/sqft |
Source: Smart MLS #24149594 Report a problem | ||
| 2/18/2026 | Pending sale | $365,000$198/sqft |
Source: Smart MLS #24149594 Report a problem | ||
| 2/15/2026 | Price change | $365,000-3.9%$198/sqft |
Source: Smart MLS #24149594 Report a problem | ||
| 2/2/2026 | Price change | $380,000-9.5%$206/sqft |
Source: Smart MLS #24149594 Report a problem | ||
| 1/30/2026 | Price change | $420,000-2.3%$227/sqft |
Source: Smart MLS #24149594 Report a problem | ||
| 1/17/2026 | Listed for sale | $430,000+43.3%$233/sqft |
Source: Smart MLS #24149594 Report a problem | ||
| 12/1/2023 | Sold | $300,000+9.1%$162/sqft |
Source: Smart MLS #170610725 Report a problem | ||
| 11/20/2023 | Pending sale | $274,900$149/sqft |
Source: Smart MLS #170610725 Report a problem | ||
| 11/17/2023 | Listed for sale | $274,900+261.7%$149/sqft |
Source: Smart MLS #170610725 Report a problem | ||
| 3/22/2018 | Sold | $76,000+16.9%$41/sqft |
Source: Smart MLS #170024171 Report a problem | ||
| 11/17/2017 | Listing removed | $65,000$35/sqft |
Source: Coldwell Banker Calabro & Associates #170024171 Report a problem | ||
| 11/2/2017 | Listed for sale | $65,000-73.5%$35/sqft |
Source: COLDWELL BANKER CALABRO #170024171 Report a problem | ||
| 12/14/2010 | Sold | $245,212+58.2%$133/sqft |
Source: Public Record Report a problem | ||
| 1/29/2009 | Sold | $155,000-8.8%$84/sqft |
Source: Smart MLS #G506281 Report a problem | ||
| 9/13/2008 | Price change | $169,900-5.6%$92/sqft |
Source: Listhub #G506281 Report a problem | ||
| 8/22/2008 | Listed for sale | $179,900+95.5%$97/sqft |
Source: Listhub #G506281 Report a problem | ||
| 6/5/2008 | Sold | $92,000-55.8%$50/sqft |
Source: Public Record Report a problem | ||
| 10/24/2005 | Sold | $208,000+100.8%$113/sqft |
Source: Public Record Report a problem | ||
| 9/10/2001 | Sold | $103,600$56/sqft |
Source: Public Record Report a problem | ||
Public tax history
| Year | Property taxes | Tax assessment |
|---|---|---|
| 2025 | $4,968 -1.5% | $131,040 |
| 2024 | $5,046 +3.7% | $131,040 |
| 2023 | $4,864 +6% | $131,040 |
| 2022 | $4,589 +10.6% | $131,040 +37.4% |
| 2021 | $4,150 0% | $95,340 |
| 2020 | $4,150 +1.1% | $95,340 |
| 2019 | $4,103 -0.4% | $95,340 |
| 2018 | $4,120 +2.7% | $95,340 |
| 2017 | $4,010 +0.8% | $95,340 -4.9% |
| 2016 | $3,980 +2.5% | $100,240 +0.1% |
| 2015 | $3,884 +2.5% | $100,170 |
| 2014 | $3,789 -28.6% | $100,170 -30% |
| 2013 | $5,308 +20.1% | $143,100 +1.7% |
| 2010 | $4,420 +8.9% | $140,640 |
| 2009 | $4,057 -3.5% | $140,640 |
| 2008 | $4,204 -1.2% | $140,640 |
| 2007 | $4,257 +24.1% | $140,640 +82.5% |
| 2006 | $3,430 +4.7% | $77,070 |
| 2005 | $3,275 -11.2% | $77,070 -23.1% |
| 2004 | $3,686 +28.2% | $100,170 +30% |
| 2003 | $2,875 -0.5% | $77,070 +3.2% |
| 1995 | $2,889 | $74,650 |
Find assessor info on the county website
Monthly payment
Est. payment
Payment breakdown
Explore the cost of this home by adjusting the details. Changes won't be saved.Climate risks
Neighborhood: 06451
Nearby schools
Schools provided by the listing agent
- Elementary: Benjamin Franklin
- High: Orville H. Platt
Source: Smart MLS. This data may not be complete. We recommend contacting the local school district to confirm school assignments for this home.
Similar homes
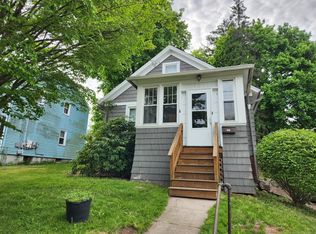
- $349,9006 bd3 ba2.7k sqft30 Summer Street, Meriden, CT 06451For Sale

 MLS ID #24196362, Danny Torres, Century 21 AllPoints Realty. Smart MLS
 - $385,0005 bd2 ba2k sqft34 Union Street, Meriden, CT 06451For Sale
 MLS ID #24201417, Rosemarie Zito, Coldwell Banker Realty. Smart MLS
 - $400,0004 bd2 ba2.3k sqft139 Hicks Street, Meriden, CT 06450For Sale
 MLS ID #24204577, Rob N. Clermont, Clermont Real Estate. Smart MLS
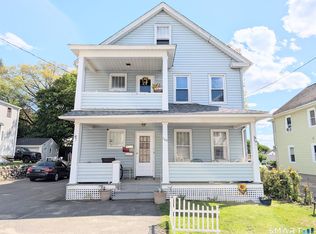
 - $389,0004 bd2 ba2.1k sqft106 Edin Avenue, Waterbury, CT 06706For Sale
 MLS ID #24209724, Lucy Larracuente-Johnson, Larracuente & Johnson Realty, LLC. Smart MLS
 - $365,9002 bd2 ba1.2k sqft65 Hitchcock Drive, Meriden, CT 06450For SaleMLS ID #24207012, Joan L. Zayas, Calcagni Real Estate. Smart MLS
- $299,0005 bd2 ba1.7k sqft19 Portland Street, Middletown, CT 06457For SaleMLS ID #24172630, Shannon Driscoll, Carl Guild & Associates. Smart MLS
- $395,0004 bd3 ba1.6k sqft67 Summer Street, Bristol, CT 06010For SaleMLS ID #24208547, Michelle Lorenzetti, Premier Re Group LLC. Smart MLS
- $315,0003 bd1 ba1.1k sqft426 Maple Avenue, Bristol, CT 06010For SaleMLS ID #24202368, Liza A. Iturrino, Berkshire Hathaway NE Prop.. Smart MLS
- $340,0003 bd2 ba1.3k sqft71 Lenox Street, New Haven, CT 06511For SaleMLS ID #24185354, Rick Bassett, Coldwell Banker Realty. Smart MLS
- $335,0004 bd3 ba2.1k sqft670 Benham Street, Hamden, CT 06514For SaleMLS ID #24185765, Adriana Miller, William Raveis Real Estate. Smart MLS
- $452,9003 bd2 ba1.5k sqft39 Grove Street, Wallingford, CT 06492For SaleMLS ID #24206051, Jason Saphire, www.HomeZu.com. Smart MLS
- $345,0003 bd2 ba1.2k sqft264 Pearl Lake Road, Waterbury, CT 06706For SaleMLS ID #24125282, Matthew Salvatore, mygoodagent. Smart MLS
- $349,0004 bd2 ba1.6k sqft472 West Street, Bristol, CT 06010For SaleMLS ID #24180236, Suzie Larson, Turning Point Realty, LLC. Smart MLS
- $299,9003 bd2 ba1.4k sqft51 Cushman Street, Waterbury, CT 06704For SaleMLS ID #24171090, Robert F. Rosa, Berkshire Hathaway NE Prop.. Smart MLS
- $299,9003 bd2 ba1.4k sqft81 Robert Street, Waterbury, CT 06710For SaleMLS ID #24179643, Diane Persechino Lanese, Vitale Realty. Smart MLS
- $325,0003 bd1 ba1k sqft327 North Hoadley Street, Naugatuck, CT 06770For SaleMLS ID #24207072, Michael F. Kelly, Mike Kelly Real Estate LLC. Smart MLS
- $339,9003 bd3 ba1.9k sqft194 Faber Avenue, Waterbury, CT 06704For SaleMLS ID #24208060, Lili Miller, Lili Miller Real Estate LLC. Smart MLS
- $300,0003 bd2 ba1.5k sqft49 Delaware Avenue, Waterbury, CT 06708For SaleMLS ID #24196881, Tortorrieo Collier, Coldwell Banker Realty. Smart MLS
