JUDICIAL SALE – CORNER UNIT BACKING ONTO GREENSPACE! Excellent opportunity to own a townhouse in the desirable Riverside Gate community! This corner unit offers a premium location with added privacy, backing onto a beautiful green corridor and walking trail along the west side. Enjoy the peaceful natural surroundings, open green views, and convenient access to outdoor recreation right from your doorstep. The corner positioning provides additional separation from neighbouring properties, making this an attractive option for homeowners and investors alike. Conveniently located near parks, pathways, shopping, and everyday amenities. Whether you are looking for a place to call home or an investment opportunity, this property offers excellent potential in a desirable setting.
For sale
C$365,000
203 W Lynnview Rd SE #24N, Calgary, AB T2C 2C6
3beds
1,049sqft
Townhouse
Built in 1978
-- sqft lot
$-- Zestimate®
C$348/sqft
C$351/mo HOA
What's special
Corner unitPeaceful natural surroundingsOpen green views
- 2 days
- 11
- 0
Zillow last checked:
Listing updated:
Listed by:
Parker Xiong, Associate,
Homecare Realty Ltd.,
Shane Wan, Associate Broker,
Homecare Realty Ltd.
Source: courtesy of Pillar9 System,MLS®#: A2355723 Originating MLS®#: Calgary
Facts & features
Interior
Bedrooms & bathrooms
- Bedrooms: 3
- Bathrooms: 2
- Full bathrooms: 2
Bedroom
- Level: Upper
- Dimensions: 10`10" x 6`11"
Other
- Level: Upper
- Dimensions: 14`5" x 8`10"
Bedroom
- Level: Upper
- Dimensions: 9`10" x 7`10"
Other
- Level: Basement
Other
- Level: Upper
Kitchen
- Level: Main
- Dimensions: 17`9" x 9`10"
Living room
- Level: Main
- Dimensions: 10`10" x 15`9"
Heating
- Forced Air
Cooling
- Other
Appliances
- Included: None
- Laundry: In Unit
Features
- Open Floorplan
- Flooring: Carpet, Hardwood, Linoleum
- Basement: Full
- Has fireplace: No
- Common walls with other units/homes: 1 Common Wall
Interior area
- Total interior livable area: 1,049 sqft
Property
Parking
- Total spaces: 1
- Parking features: Stall, Assigned
Features
- Levels: Two,2 Storey
- Stories: 1
- Patio & porch: None
- Exterior features: None
- Fencing: Fenced
Lot
- Features: Corner Lot
Details
- Parcel number: 112006362
- Zoning: M-C1 d100
Construction
Type & style
- Home type: Townhouse
- Property subtype: Townhouse
Materials
- Wood Siding
- Foundation: Concrete Perimeter
- Roof: Asphalt Shingle
Condition
- New construction: No
- Year built: 1978
Community & HOA
Community
- Features: None
- Subdivision: Ogden
HOA
- Has HOA: Yes
- Amenities included: Outdoor Pool, Playground
- Services included: Amenities of HOA/Condo, Maintenance Grounds, Parking, Professional Management, Reserve Fund Contributions, Snow Removal, Trash
- HOA fee: C$351 monthly
Location
- Region: Calgary
Financial & listing details
- Price per square foot: C$348/sqft
- Date on market: 10/31/2026
- Inclusions: N/A
Price history
Price history is unavailable.
Public tax history
Tax history is unavailable.
Climate risks
Neighborhood: Ogden
Nearby schools
GreatSchools rating
No schools nearby
We couldn't find any schools near this home.
- C$360,0003 bd2 ba1k sqft203 W Lynnview Rd SE #8N, Calgary, AB T2C2C6For Sale
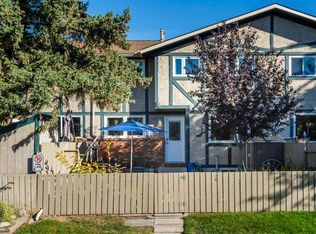
- C$375,0002 bd2 ba1k sqft203 S Lynnview Rd SE #110S, Calgary, AB T2C2C6For Sale

- C$309,9003 bd2 ba1.1k sqft203 E Lynnview Rd SE #81, Calgary, AB T2C2C6For Sale

- C$360,0003 bd2 ba1k sqft203 Lynnview Rd SE #8N, Calgary, AB T2C2C6For Sale

Similar homes
- C$360,0003 bd2 ba1.1k sqft18 S Fonda Cres SE, Calgary, AB T2A 5S6For Sale
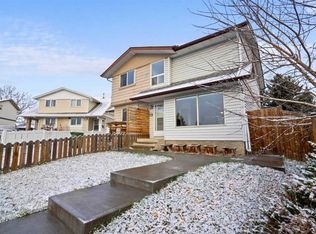 MLS ID #A2355042, Patrick Murray, Associate, Coldwell Banker Mountain Central. courtesy of Pillar9 System
- C$415,0002 bd2 ba1.4k sqft672 E Killarney Glen Ct SW, Calgary, AB T3E 7H4For Sale
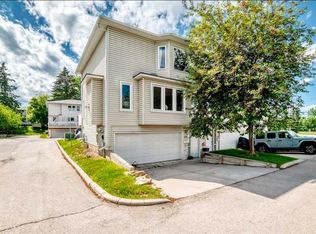 MLS ID #A2355185, Navtej Gautam, Associate, Cir Realty. courtesy of Pillar9 System
- C$350,0003 bd2 ba1.1k sqft1215 N 137th Ave SE, Calgary, AB T2J 6N5For Sale
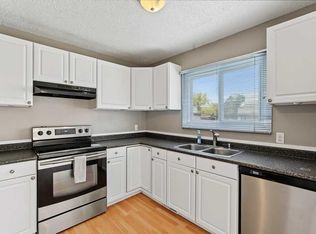 MLS ID #A2349241, Jayson Shmyrko, Associate, Cir Realty. courtesy of Pillar9 System
- C$367,5003 bd2 ba1.2k sqft9803 E 24th St SW #1501, Calgary, AB T2V 1S5For Sale
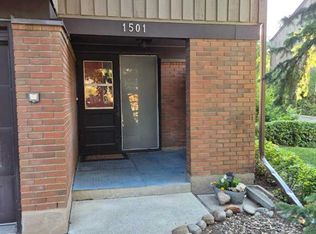 MLS ID #A2348051, Tatum Fitton, Associate, Comfree. courtesy of Pillar9 System
