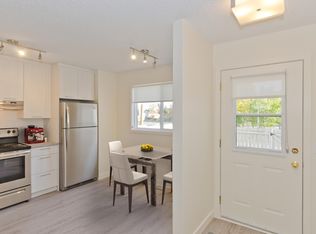
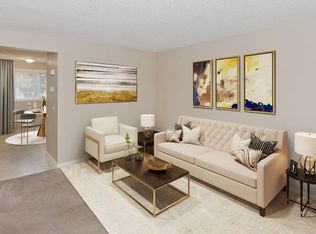
This exceptional townhouse has been lovingly cared for and beautifully maintained. Facing west, it features a private, fenced front yard and a bright, welcoming living room that overlooks the lovely landscaped outdoor space. The kitchen offers a pantry and overlooks a sunny dining area, while a convenient two-piece bathroom completes the main floor. Upstairs, you’ll find three bedrooms, including a spacious primary bedroom with a wall-to-wall closet and easily accommodating a king size bed. A useful linen closet is located beside the four-piece bathroom. The extensive list of updates is sure to impress! Improvements include new triple-pane windows, professionally painted throughout , new lighting, new vinyl plank flooring throughout, a new water heater and furnace, and additional attic insulation. Please see the attached list for complete details and dates. Your assigned parking stall is just around the corner. This wonderful community is a true hidden gem, offering wonderful schools, a community centre with an outdoor swimming pool, and easy access to the scenic pathways of Beaverdam Flats, just steps away. Ogden’s central location has long offered excellent transit access, with even more convenience on the horizon as construction of the Green Line LRT progresses, including planned stops in Lynnwood and Ogden. A beautifully maintained home in a welcoming community, with an impressive list of updates and so much to love!
For sale
C$370,000
203 W Lynnview Rd SE #8N, Calgary, AB T2C 2C6
3beds
1,070sqft
Townhouse
Built in 1978
-- sqft lot
$-- Zestimate®
C$346/sqft
C$350/mo HOA
What's special
Private fenced front yardLovely landscaped outdoor spaceSunny dining areaSpacious primary bedroomWall-to-wall closetFour-piece bathroomNew triple-pane windows
- 6 hours
- 4
- 0
Zillow last checked:
Listing updated:
Listed by:
Patricia Lanuke, Associate Broker,
Century 21 Bamber Realty Ltd.
Source: courtesy of Pillar9 System,MLS®#: A2352922 Originating MLS®#: Calgary
Originating MLS®#: CalgaryFacts & features
Interior
Bedrooms & bathrooms
- Bedrooms: 3
- Bathrooms: 2
- Full bathrooms: 1
- 1/2 bathrooms: 1
Other
- Level: Second
- Dimensions: 15`1" x 8`10"
Bedroom
- Level: Second
- Dimensions: 13`11" x 7`3"
Bedroom
- Level: Second
- Dimensions: 13`11" x 8`4"
Other
- Level: Main
- Dimensions: 5`2" x 3`0"
Other
- Level: Second
- Dimensions: 7`11" x 4`11"
Dining room
- Level: Main
- Dimensions: 10`0" x 9`10"
Game room
- Level: Basement
- Dimensions: 25`3" x 18`5"
Kitchen
- Level: Main
- Dimensions: 13`8" x 8`8"
Laundry
- Level: Basement
- Dimensions: 9`1" x 7`0"
Living room
- Level: Main
- Dimensions: 17`9" x 11`6"
Heating
- Forced Air, Natural Gas
Cooling
- None
Appliances
- Included: Dryer, Electric Stove, Microwave, Range Hood, Refrigerator, Washer
- Laundry: In Basement
Features
- No Smoking Home
- Windows: Window Coverings
- Basement: Full
- Has fireplace: No
- Common walls with other units/homes: 2+ Common Walls
Interior area
- Total interior livable area: 1,070 sqft
- Finished area above ground: 1,070
- Finished area below ground: 522
Video & virtual tour
Property
Parking
- Total spaces: 1
- Parking features: Stall, Assigned
Features
- Levels: Two,2 Storey
- Stories: 1
- Patio & porch: Patio
- Exterior features: Private Yard
- Pool features: Community
- Fencing: Fenced
Lot
- Features: Front Yard
Details
- Parcel number: 111985871
- Zoning: M-C1 d100
Construction
Type & style
- Home type: Townhouse
- Property subtype: Townhouse
Materials
- Wood Frame
- Foundation: Concrete Perimeter
- Roof: Asphalt Shingle
Condition
- New construction: No
- Year built: 1978
Community & HOA
Community
- Features: Clubhouse, Park, Playground, Sidewalks, Street Lights
- Subdivision: Ogden
HOA
- Has HOA: Yes
- Amenities included: Outdoor Pool, Playground
- Services included: Common Area Maintenance, Insurance, Maintenance Grounds, Professional Management, Reserve Fund Contributions, Sewer, Snow Removal, Water
- HOA fee: C$350 monthly
Location
- Region: Calgary
Financial & listing details
- Price per square foot: C$346/sqft
- Date on market: 10/16/2026
- Inclusions: Everything (appliances, furniture etc.) in the unit (except green tagged items) can be included in the sale. New Garden shed.
Price history
Price history is unavailable.
Public tax history
Tax history is unavailable.
Climate risks
Neighborhood: Ogden
Nearby schools
GreatSchools rating
No schools nearby
We couldn't find any schools near this home.
- C$385,0002 bd2 ba1k sqft203 S Lynnview Rd SE #110S, Calgary, AB T2C2C6For Sale

- C$--2 bd1 ba863 sqft65 Lynnridge Vlg SE #9D771317D, Calgary, AB T2C2N1Off Market
- C$--2 bd1 ba863 sqft65 Lynnridge Vlg SE #87DDFBE5F, Calgary, AB T2C2N1Off Market
- C$--2 bd1 ba863 sqft65 Lynnridge Vlg SE #772648, Calgary, AB T2C2N1Off Market
Similar homes
- C$385,0002 bd2 ba1k sqft203 S Lynnview Rd SE #110S, Calgary, AB T2C 2C6For SaleMLS ID #A2343339, John Reinbolt, Associate, 2% Realty. courtesy of Pillar9 System
- C$379,9003 bd3 ba1.1k sqft2508 E 72nd Ave SE, Calgary, AB T2C 4X2For Sale
 MLS ID #A2340705, Matthew Forbell, Associate Broker, Greater Calgary Real Estate. courtesy of Pillar9 System
 - C$450,0003 bd2 ba1k sqft60 E Erin Mount Cres SE, Calgary, AB T2B 2S3For Sale
 MLS ID #A2350658, Sherri Wardley, Associate, Grassroots Realty Group. courtesy of Pillar9 System
 - C$439,9004 bd2 ba976 sqft823 N 67th Ave SW, Calgary, AB T2V 0M6For Sale
 MLS ID #A2351912, Sheldon Zacharias, Associate Broker, Re/Max Realty Professionals. courtesy of Pillar9 System
