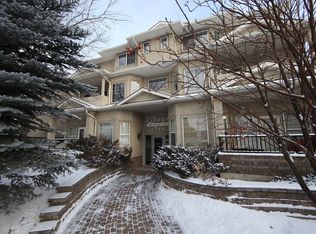
LOW CONDO FEES ONLY $363 A MONTH | SELF-MANAGED | CORNER UNIT, WITH A MASSIVE 8'x16' PATIO Rare ground-floor corner unit with a townhouse feel — 2 beds, 2 baths, nearly 1,000 sq ft under soaring 9' ceilings. Fully renovated in 2021: new flooring, paint, trim, lighting, and a refreshed fireplace, plus quartz counters throughout and sleek gunmetal Samsung appliances. Bright living room with a real stone fireplace; primary suite features a 4-pc ensuite and walk-in closet. Enjoy your private, east-facing brick terrace — perfect for morning coffee and plants. Includes in-suite laundry, heated underground parking, and ample visitor/street parking. Steps to the Saddledome, 17th Ave, and LRT; minutes to Chinook Mall, Movement gym, and major routes. Incredible value in a well-run, close-knit building — don't miss it!
For sale
C$349,000
4718 E Stanley Rd SW #103, Calgary, AB T2S 2R2
2beds
995sqft
Apartment
Built in 2000
-- sqft lot
$-- Zestimate®
C$351/sqft
C$363/mo HOA
What's special
Corner unitNew flooringRefreshed fireplaceQuartz counters throughoutSleek gunmetal samsung appliancesReal stone fireplaceWalk-in closet
- 20 hours
- 9
- 3
Zillow last checked:
Listing updated:
Listed by:
Rashpal Gill, Associate,
Five Star Realty
Source: courtesy of Pillar9 System,MLS®#: A2346756 Originating MLS®#: Calgary
Originating MLS®#: CalgaryFacts & features
Interior
Bedrooms & bathrooms
- Bedrooms: 2
- Bathrooms: 2
- Full bathrooms: 2
Bedroom
- Level: Main
- Dimensions: 12`2" x 9`0"
Other
- Level: Main
- Dimensions: 10`6" x 17`8"
Other
- Level: Main
- Dimensions: 8`2" x 5`0"
Other
- Level: Main
- Dimensions: 8`1" x 5`1"
Dining room
- Level: Main
- Dimensions: 16`6" x 6`9"
Kitchen
- Level: Main
- Dimensions: 9`8" x 11`7"
Laundry
- Level: Main
- Dimensions: 8`3" x 6`9"
Living room
- Level: Main
- Dimensions: 14`3" x 11`5"
Heating
- Radiant Floor, Natural Gas
Cooling
- None
Appliances
- Included: Dishwasher, Dryer, Electric Stove, Garage Control(s), Microwave, Range Hood, Refrigerator, Washer
- Laundry: In Unit
Features
- Granite Counters, High Ceilings, Kitchen Island, No Smoking Home, Open Floorplan, Walk-In Closet(s)
- Flooring: Carpet, Ceramic Tile, Laminate
- Windows: Window Coverings
- Number of fireplaces: 1
- Fireplace features: Gas
- Common walls with other units/homes: End Unit
Interior area
- Total interior livable area: 995.64 sqft
Property
Parking
- Total spaces: 1
- Parking features: Assigned, Heated Garage, Underground
Features
- Levels: Single Level Unit
- Stories: 3
- Entry location: Ground
- Patio & porch: Patio
- Exterior features: Other
Details
- Parcel number: 112642691
- Zoning: M-C1
Construction
Type & style
- Home type: Apartment
- Property subtype: Apartment
- Attached to another structure: Yes
Materials
- Stucco, Wood Frame
Condition
- New construction: No
- Year built: 2000
Community & HOA
Community
- Features: Park, Playground, Sidewalks, Street Lights
- Subdivision: Elboya
HOA
- Has HOA: Yes
- Amenities included: Laundry, Visitor Parking
- Services included: Common Area Maintenance, Insurance, Maintenance Grounds, Parking, Professional Management, Reserve Fund Contributions, Snow Removal
- HOA fee: C$363 monthly
Location
- Region: Calgary
Financial & listing details
- Price per square foot: C$351/sqft
- Date on market: 9/20/2026
- Inclusions: N/A
Price history
Price history is unavailable.
Public tax history
Tax history is unavailable.
Climate risks
Neighborhood: Elboya
Nearby schools
GreatSchools rating
No schools nearby
We couldn't find any schools near this home.
Similar homes
- C$369,9002 bd2 ba1k sqft2411 W Erlton Rd SW #310, Calgary, AB T2S 3B9For Sale
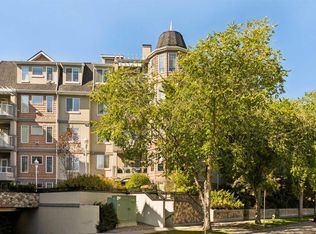 MLS ID #A2345031, Kevin French, Associate, Charles. courtesy of Pillar9 System
 - C$400,0002 bd2 ba1.1k sqft626 S 24th Ave SW #201, Calgary, AB T2S 0K6For Sale
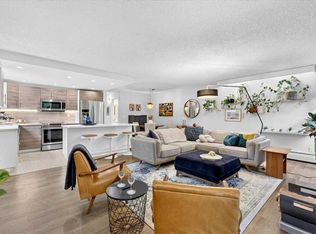 MLS ID #A2344871, Benjamin Sweet, Associate, Real Broker. courtesy of Pillar9 System
 - C$349,9002 bd2 ba797 sqft303 E 19th Ave SW #104, Calgary, AB T2S 0E1For Sale
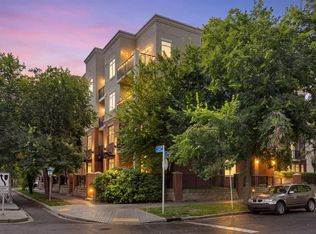 MLS ID #A2341229, Crystal Tost, Associate, Exp Realty. courtesy of Pillar9 System
 - C$334,9001 bd1 ba833 sqft328 S 21st Ave SW #210, Calgary, AB T2S 0G8For Sale
 MLS ID #A2345052, Sarah Paranych, Associate, Century 21 Bamber Realty Ltd.. courtesy of Pillar9 System
