Situated on 25 acres and just a short drive from Washington, PA, this custom-built home offers plenty of space, privacy, and beautiful views. Located in the Avella School District, the property spans both Hopewell and Canton Townships.
The 3-bedroom, 2.5-bath home has a spacious and functional layout. Enter from the private back deck overlooking the property into the main level featuring a large kitchen, separate dining room with sliding glass doors leading to the deck, and a sprawling living room with a wood-burning fireplace and bay window. A half bath and laundry are also conveniently located on the main level.
Upstairs, you'll find the primary suite with a large walk-in closet and newly updated walk-in shower. Two additional bedrooms and a full bath complete the second floor.
The basement offers plenty of potential for additional living space. The walls are already drywalled, giving the next owner a great start toward a future game room or family room, while still leaving ample space for storage.
Outside, enjoy the covered and screened-in front porch with ceiling fans or relax on the private back deck overlooking the acreage. With 25 acres, a custom-built home, and convenient access to Washington, this property offers country living without being too far from town.
For sale
Price cut: $10K (9/12)
$739,900
203 Wotring Rd, Washington, PA 15301
3beds
2,128sqft
Single Family Residence
Built in 1988
25.63 Acres Lot
$714,400 Zestimate®
$348/sqft
$-- HOA
What's special
Wood-burning fireplaceNewly updated walk-in showerBeautiful viewsBay windowLarge kitchenTwo additional bedrooms
- 26 days
- 2,506
- 167
Zillow last checked:
Listing updated:
Listed by:
Brenda Griffith 724-941-9400,
Keller Williams Realty 724-941-9400
Source: WPMLS,MLS#: 1770517 Originating MLS: West Penn Multi-List
Originating MLS: West Penn Multi-ListFacts & features
Interior
Bedrooms & bathrooms
- Bedrooms: 3
- Bathrooms: 3
- Full bathrooms: 2
- 1/2 bathrooms: 1
Primary bedroom
- Level: Upper
- Dimensions: 20x13
Bedroom 2
- Level: Upper
- Dimensions: 12x11
Bedroom 3
- Level: Upper
- Dimensions: 11x11
Bonus room
- Level: Basement
- Dimensions: 26x15
Dining room
- Level: Main
- Dimensions: 12x11
Entry foyer
- Level: Main
Kitchen
- Level: Main
- Dimensions: 15x11
Laundry
- Level: Main
- Dimensions: 10x10
Living room
- Level: Main
- Dimensions: 34x14
Heating
- Electric, Forced Air
Cooling
- Central Air
Appliances
- Included: Some Electric Appliances, Dryer, Dishwasher, Microwave, Refrigerator, Stove, Washer
Features
- Pantry, Window Treatments
- Flooring: Carpet, Hardwood, Vinyl
- Windows: Screens, Window Treatments
- Basement: Full,Walk-Out Access
- Number of fireplaces: 1
- Fireplace features: Wood Burning
Interior area
- Total structure area: 2,128
- Total interior livable area: 2,128 sqft
Video & virtual tour
Property
Parking
- Total spaces: 2
- Parking features: Detached, Garage, Garage Door Opener
- Has garage: Yes
Features
- Levels: Two
- Stories: 2
Lot
- Size: 25.63 Acres
- Dimensions: 25.63
Details
- Parcel number: 3500120000000700
Construction
Type & style
- Home type: SingleFamily
- Architectural style: Two Story
- Property subtype: Single Family Residence
Materials
- Cedar
- Roof: Asphalt
Condition
- Resale
- Year built: 1988
Details
- Warranty included: Yes
Utilities & green energy
- Sewer: Septic Tank
- Water: Public
Community & HOA
Location
- Region: Washington
Financial & listing details
- Price per square foot: $348/sqft
- Tax assessed value: $232,600
- Annual tax amount: $4,255
- Date on market: 8/19/2026
Estimated market value
$714,400
$679,000 - $750,000
$2,859/mo
Price history
| Date | Event | Price |
|---|---|---|
| 9/12/2026 | Price change | $739,900-1.3%$348/sqft |
Source:  WPMLS #1770517 Report a problem WPMLS #1770517 Report a problem | ||
| 8/19/2026 | Listed for sale | $749,900$352/sqft |
Source: WPMLS #1770517 Report a problem | ||
Public tax history
| Year | Property taxes | Tax assessment |
|---|---|---|
| 2026 | $4,090 +4.9% | $224,200 |
| 2025 | $3,900 +5.4% | $224,200 |
| 2024 | $3,700 +2.6% | $224,200 |
| 2023 | $3,606 +10.4% | $224,200 |
| 2022 | $3,267 | $224,200 |
| 2021 | $3,267 +5.7% | $224,200 0% |
| 2020 | $3,092 +467.2% | $224,300 |
| 2018 | $545 +1717.4% | $224,300 |
| 2017 | $30 | $224,300 +918% |
| 2016 | -- | $22,034 |
| 2015 | -- | $22,034 |
| 2014 | $549 | $22,034 |
| 2013 | $549 | $22,034 |
| 2012 | -- | $22,034 |
| 2011 | -- | $22,034 |
| 2010 | -- | $22,034 |
| 2009 | -- | $22,034 |
| 2008 | -- | $22,034 |
| 2007 | -- | $22,034 |
| 2006 | -- | $22,034 |
| 2005 | -- | $22,034 |
| 2004 | -- | $22,034 |
| 2003 | -- | $22,034 |
| 2002 | -- | $22,034 |
| 2000 | -- | $22,034 |
Find assessor info on the county website
Monthly payment
Est. payment
Payment breakdown
Explore the cost of this home by adjusting the details. Changes won't be saved.Climate risks
Neighborhood: 15301
Similar homes

- $775,0006 bd3 ba3.1k sqft2976 Henderson Rd, Washington, PA 15301For Sale
 MLS ID #1770724, Christian Wilhelm. WPMLS
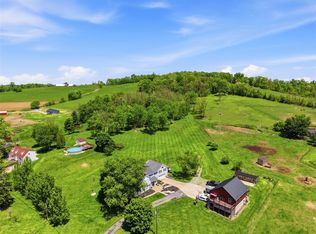
 - $760,0003 bd2 ba1.3k sqft516 Chestnut Ridge Rd, Washington, PA 15301For Sale
 MLS ID #1758724, Megan Diamond. WPMLS
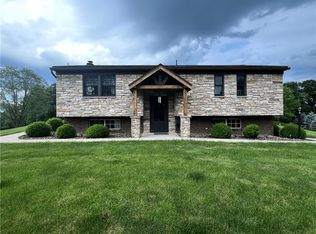
 - $775,0003 bd2 ba2.5k sqft280 Vaneal Rd, Washington, PA 15301For Sale
 MLS ID #1742353, Jessica Naeser. WPMLS
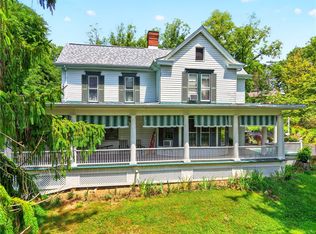
 - $384,9004 bd3 ba1.6k sqft350 Country Club Rd, Washington, PA 15301For Sale
 MLS ID #1774018, Michael Pohlot. WPMLS
