Exceptional opportunity to own your own private oasis on 5 acres featuring TWO HOMES (3,152 SQ FT + 1,200 SQ FT) and TWO SEPARATE GARAGES with outstanding outdoor amenities. Pre-Inspection available! The main 6-bedroom residence showcases original character throughout with rich wood accents, exposed beams, spacious gathering areas, and a warm, welcoming feel from the moment you enter. The oversized kitchen offers abundant cabinetry, expansive prep space, stainless steel appliances, multiple islands, and open flow into the dining and living areas, making it ideal for entertaining. Relax in the cozy living room featuring a wood-burning fireplace, or unwind on the covered front porch overlooking the property.
The 1st floor offers 2 bedrooms and convenient living flexibility, while upstairs provides 4 additional bedrooms, including a humongous primary suite with vaulted ceilings, a 16'x8' private deck, dual vanities, soaking tub, standing shower, and spacious closet. Outside, enjoy a massive covered pavilion perfect for gatherings, a roofed hot tub area, above-ground pool with surrounding deck, and wide-open acreage offering privacy and room to roam. Next door, the newly built (2022) oversized and heated garage is a woodworker’s dream featuring tall ceilings, workshop space, and room for multiple vehicles, equipment, or hobbies.
Above the garage sits a beautifully finished 2-bedroom apartment with an open-concept layout, spacious living room, full kitchen with abundant cabinetry, dining area, large bedrooms, full bath, and private outdoor entertaining space overlooking the property. Ideal for guests, a mother-in-law suite, home business, or rental income. This meticulously maintained property offers peace of mind with major features including a Generac generator, CertainTeed roof, 2020 decks, 2020 porch roof, public water, and 200-AMP electric service.
Conveniently located near Robinson Township shopping & dining, Cross Creek Park, and local outdoor recreation, with quick access to I-79, Rt 50, Rt 19, and the Southern Beltway (PA-576); Pittsburgh International Airport is approximately 25–30 minutes away, and Downtown Pittsburgh is just 35–40 minutes from the property.
For sale
Price cut: $24.9K (9/14)
$775,000
2976 Henderson Rd, Washington, PA 15301
6beds
3,152sqft
Single Family Residence
Built in 1900
5.02 Acres Lot
$748,900 Zestimate®
$246/sqft
$-- HOA
What's special
Wood-burning fireplaceRoofed hot tub areaSoaking tubCertainteed roofTwo separate garagesMultiple islandsExpansive prep space
- 49 days
- 1,190
- 59
Zillow last checked:
Listing updated:
Listed by:
Christian Wilhelm 724-318-6681,
COMPASS PENNSYLVANIA, LLC 724-318-6681
Source: WPMLS,MLS#: 1770724 Originating MLS: West Penn Multi-List
Originating MLS: West Penn Multi-ListFacts & features
Interior
Bedrooms & bathrooms
- Bedrooms: 6
- Bathrooms: 3
- Full bathrooms: 3
Primary bedroom
- Level: Upper
- Dimensions: 23X20
Primary bedroom
- Level: Upper
- Dimensions: 19X17
Bedroom 2
- Level: Main
- Dimensions: 16X10
Bedroom 2
- Level: Upper
- Dimensions: 17X11
Bedroom 3
- Level: Main
- Dimensions: 18X8
Bedroom 4
- Level: Upper
- Dimensions: 14X13
Bedroom 5
- Level: Upper
- Dimensions: 15X10
Dining room
- Level: Main
- Dimensions: 15X11
Dining room
- Level: Upper
- Dimensions: 16X8
Kitchen
- Level: Main
- Dimensions: 15X15
Kitchen
- Level: Upper
- Dimensions: 12X10
Laundry
- Level: Main
- Dimensions: 13X7
Living room
- Level: Main
- Dimensions: 16X16
Living room
- Level: Upper
- Dimensions: 18X12
Heating
- Forced Air, Gas
Cooling
- Central Air
Appliances
- Included: Some Electric Appliances, Dryer, Dishwasher, Disposal, Microwave, Refrigerator, Stove, Washer
Features
- Flooring: Ceramic Tile, Hardwood, Vinyl
- Basement: Unfinished,Walk-Out Access
- Number of fireplaces: 1
- Fireplace features: Wood Burning
Interior area
- Total structure area: 3,152
- Total interior livable area: 3,152 sqft
Property
Parking
- Total spaces: 4
- Parking features: Built In, Detached, Garage, Garage Door Opener
- Has attached garage: Yes
Features
- Levels: Two
- Stories: 2
- Pool features: Pool
Lot
- Size: 5.02 Acres
- Dimensions: 5.016
Details
- Parcel number: 4600030000003701
Construction
Type & style
- Home type: SingleFamily
- Architectural style: Colonial,Two Story
- Property subtype: Single Family Residence
Materials
- Other, Vinyl Siding
- Roof: Asphalt
Condition
- Resale
- Year built: 1900
Details
- Warranty included: Yes
Utilities & green energy
- Sewer: Septic Tank
- Water: Public
Community & HOA
Location
- Region: Washington
Financial & listing details
- Price per square foot: $246/sqft
- Tax assessed value: $385,900
- Annual tax amount: $8,330
- Date on market: 8/22/2026
Estimated market value
$748,900
$711,000 - $786,000
$2,686/mo
Price history
| Date | Event | Price |
|---|---|---|
| 9/14/2026 | Price change | $775,000-3.1%$246/sqft |
Source:  WPMLS #1770724 Report a problem WPMLS #1770724 Report a problem | ||
| 8/22/2026 | Listed for sale | $799,900$254/sqft |
Source: WPMLS #1770724 Report a problem | ||
| 8/20/2026 | Listing removed | $799,900$254/sqft |
Source: WPMLS #1754250 Report a problem | ||
| 7/11/2026 | Price change | $799,900-3%$254/sqft |
Source: WPMLS #1754250 Report a problem | ||
| 6/9/2026 | Price change | $824,900-4%$262/sqft |
Source: WPMLS #1754250 Report a problem | ||
| 5/19/2026 | Listed for sale | $859,000-4.6%$273/sqft |
Source: WPMLS #1754250 Report a problem | ||
| 5/18/2026 | Listing removed | $900,000$286/sqft |
Source: WPMLS #1733133 Report a problem | ||
| 12/9/2025 | Listed for sale | $900,000+172.7%$286/sqft |
Source: WPMLS #1733133 Report a problem | ||
| 9/5/2012 | Sold | $330,000$105/sqft |
Source: Public Record Report a problem | ||
| 12/15/2010 | Sold | $330,000$105/sqft |
Source: Agent Provided Report a problem | ||
Public tax history
| Year | Property taxes | Tax assessment |
|---|---|---|
| 2026 | $8,633 +3.6% | $385,900 |
| 2025 | $8,330 +6.3% | $385,900 |
| 2024 | $7,836 +0.3% | $385,900 |
| 2023 | $7,814 +5.2% | $385,900 |
| 2022 | $7,430 +6.5% | $385,900 |
| 2021 | $6,979 +5.4% | $385,900 |
| 2020 | $6,620 +851.2% | $385,900 +34.7% |
| 2018 | $696 +1428.9% | $286,400 |
| 2017 | $46 | $286,400 +2015.4% |
| 2016 | -- | $13,539 |
| 2015 | -- | $13,539 |
| 2014 | $337 | $13,539 |
| 2013 | $337 | $13,539 |
| 2012 | -- | $13,539 |
| 2011 | -- | $13,539 |
| 2010 | -- | $13,539 |
| 2009 | -- | $13,539 |
| 2008 | -- | $13,539 |
| 2007 | -- | $13,539 |
| 2006 | -- | $13,539 |
| 2005 | -- | $13,539 |
| 2004 | -- | $13,539 +28.3% |
| 2003 | -- | $10,555 |
| 2002 | -- | $10,555 |
| 2000 | -- | $10,555 |
Find assessor info on the county website
Monthly payment
Est. payment
Payment breakdown
Explore the cost of this home by adjusting the details. Changes won't be saved.Climate risks
Neighborhood: 15301
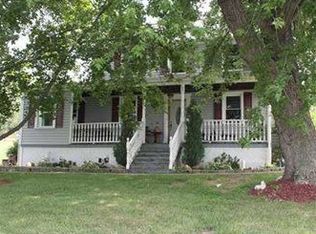
- $503,1004 bd3 ba-- sqft2976 Henderson Ave/ #RT18N, Mt. Pleasant, PA 15301Off Market
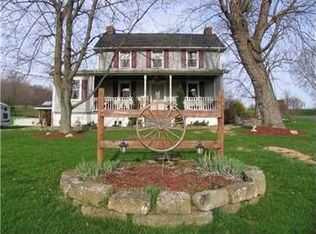
- $320,6004 bd3 ba-- sqft2976 Henderson, Mt. Pleasant, PA 15301Off Market
- $295,2003 bd2 ba1.9k sqft3002 Henderson Rd, Washington, PA 15301Off Market
- $573,8004 bd3 ba2.6k sqft2970 Henderson Rd, Washington, PA 15301Off Market
Similar homes
- $825,0004 bd5 ba3.2k sqft10 Whitetail Dr, Washington, PA 15301For Sale
 MLS ID #1774669, Brenda Deems. WPMLS
 - $719,9003 bd3 ba2.1k sqft203 Wotring Rd, Washington, PA 15301For Sale
 MLS ID #1770517, Brenda Griffith. WPMLS
 - $890,0004 bd3 ba3.3k sqft1925 S Main St, Washington, PA 15301For Sale
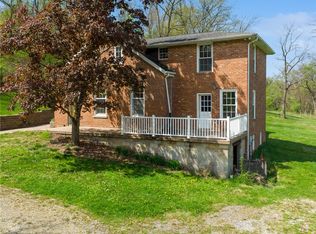 MLS ID #1754424, Brenda Griffith. WPMLS
 - $990,0005 bd5 ba4k sqft338 Quarry Rd, Washington, PA 15301For Sale
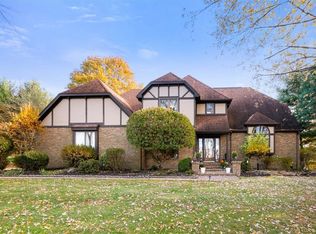 MLS ID #1732671, Sonia Gotera. WPMLS
