Home is currently under contract with a 48 Hr kick out clause. Situated on 0.66 acres with no HOA, this meticulously well-kept home offers a comfortable layout with plenty of space to enjoy both inside and out.
The main level welcomes you with a spacious living room featuring high ceilings and a fireplace, creating a warm and inviting place to gather. The kitchen provides plenty of room to work and comes equipped with a dishwasher, microwave, oven, range, and refrigerator. Three bedrooms are located on the main level, including a spacious primary suite with a walk-in closet.
Upstairs, a large 20x26 recreation room gives you even more room to spread out. Whether you envision it as a game room, home office, media space, or simply a place to relax, there's plenty of room to make it your own.
Beautiful landscaping surrounds the home, while the backyard is shaded by mature trees and offers a covered patio that's perfect for enjoying the outdoors. The combination of the spacious lot, mature trees, and well-maintained landscaping creates a comfortable setting to enjoy year-round.
Conveniently located along Murfreesboro Rd, just 12 min to Lebanon, 15 min to Murfreesboro, 9 min to I-840, and 33 min to BNA. This home offers a welcoming place to settle in while keeping Lebanon and surrounding areas within easy reach.
Active
$530,000
6710 Murfreesboro Rd, Lebanon, TN 37090
3beds
2,147sqft
Single Family Residence, Residential
Built in 2020
0.66 Acres Lot
$-- Zestimate®
$247/sqft
$-- HOA
What's special
Spacious lot
- 24 days
- 723
- 51
Likely to sell faster than
Zillow last checked:
Listing updated:
Listed by:
Tyler Davis 615-956-4844,
Discover Realty & Auction, LLC 615-444-9800
Source: RealTracs MLS as distributed by MLS GRID,MLS#: 3528773
Facts & features
Interior
Bedrooms & bathrooms
- Bedrooms: 3
- Bathrooms: 2
- Full bathrooms: 2
- Main level bedrooms: 3
Bedroom 1
- Features: Suite
- Level: Suite
- Area: 208 Square Feet
- Dimensions: 16x13
Bedroom 2
- Area: 144 Square Feet
- Dimensions: 12x12
Bedroom 3
- Area: 156 Square Feet
- Dimensions: 12x13
Kitchen
- Area: 156 Square Feet
- Dimensions: 12x13
Living room
- Area: 288 Square Feet
- Dimensions: 18x16
Recreation room
- Area: 520 Square Feet
- Dimensions: 20x26
Heating
- Central
Cooling
- Central Air
Appliances
- Included: Oven, Range, Dishwasher, Microwave, Refrigerator
- Laundry: Electric Dryer Hookup, Washer Hookup
Features
- Air Filter, High Ceilings, Walk-In Closet(s), High Speed Internet
- Flooring: Carpet, Laminate, Tile
- Basement: Crawl Space
- Number of fireplaces: 1
- Fireplace features: Living Room
Interior area
- Total structure area: 2,147
- Total interior livable area: 2,147 sqft
- Finished area above ground: 2,147
Video & virtual tour
Property
Parking
- Total spaces: 2
- Parking features: Garage Door Opener, Garage Faces Side
- Garage spaces: 2
Features
- Levels: Two
- Stories: 2
- Patio & porch: Patio, Covered, Porch
Lot
- Size: 0.66 Acres
Details
- Parcel number: 136E A 00300 000
- Special conditions: Standard
- Other equipment: Air Purifier
Construction
Type & style
- Home type: SingleFamily
- Property subtype: Single Family Residence, Residential
Materials
- Hardboard Siding, Stone
- Roof: Asphalt
Condition
- New construction: No
- Year built: 2020
Utilities & green energy
- Sewer: STEP System
- Water: Private
- Utilities for property: Water Available
Community & HOA
Community
- Subdivision: Majors Landing
HOA
- Has HOA: No
Location
- Region: Lebanon
Financial & listing details
- Price per square foot: $247/sqft
- Tax assessed value: $307,500
- Annual tax amount: $1,467
- Date on market: 8/28/2026
Estimated market value
Not available
Estimated sales range
Not available
Not available
Price history
| Date | Event | Price |
|---|---|---|
| 8/28/2026 | Listed for sale | $530,000+6%$247/sqft |
Source:  RealTracs MLS as distributed by MLS GRID #3528773 Report a problem RealTracs MLS as distributed by MLS GRID #3528773 Report a problem | ||
| 8/7/2023 | Listing removed | -- |
Source: RealTracs MLS as distributed by MLS GRID #2552504 Report a problem | ||
| 7/29/2023 | Listed for sale | $499,900+0.8%$233/sqft |
Source: RealTracs MLS as distributed by MLS GRID #2552504 Report a problem | ||
| 4/4/2022 | Sold | $496,000$231/sqft |
Source: RealTracs MLS as distributed by MLS GRID #2354910 Report a problem | ||
| 3/26/2022 | Pending sale | $496,000$231/sqft |
Source: RealTracs MLS as distributed by MLS GRID #2354910 Report a problem | ||
| 2/25/2022 | Contingent | $496,000$231/sqft |
Source: RealTracs MLS as distributed by MLS GRID #2354910 Report a problem | ||
| 2/22/2022 | Pending sale | $496,000$231/sqft |
Source: RealTracs MLS as distributed by MLS GRID #2354910 Report a problem | ||
| 2/18/2022 | Listed for sale | $496,000+39.8%$231/sqft |
Source: RealTracs MLS as distributed by MLS GRID #2354910 Report a problem | ||
| 11/13/2020 | Sold | $354,900$165/sqft |
Source: Public Record Report a problem | ||
Public tax history
| Year | Property taxes | Tax assessment |
|---|---|---|
| 2025 | $1,467 | $76,875 |
| 2024 | $1,467 | $76,875 |
| 2023 | $1,467 | $76,875 |
| 2022 | $1,467 | $76,875 |
| 2021 | -- | $76,875 +583.3% |
| 2020 | $283 | $11,250 |
| 2019 | $283 | $11,250 |
Find assessor info on the county website
Monthly payment
Est. payment
Payment breakdown
Explore the cost of this home by adjusting the details. Changes won't be saved.Climate risks
Neighborhood: 37090
Nearby schools
Schools provided by the listing agent
- Elementary: Southside Elementary
- Middle: Southside Elementary
- High: Wilson Central High School
Source: RealTracs MLS as distributed by MLS GRID. This data may not be complete. We recommend contacting the local school district to confirm school assignments for this home.
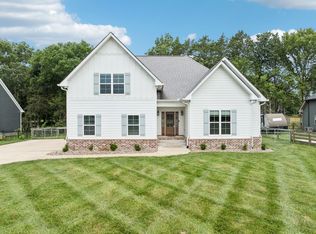
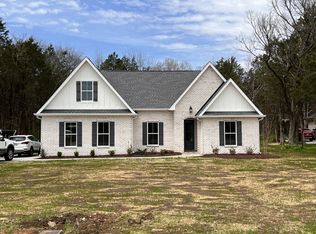
Similar homes
- $498,0004 bd3 ba2.5k sqft1072 Holland Ridge Way, Lebanon, TN 37090For Sale
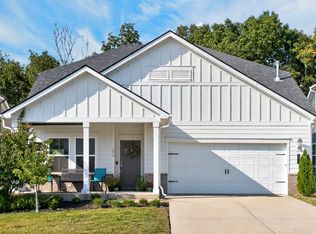
 MLS ID #3519244, Marcus Alexander Ricks. RealTracs MLS as distributed by MLS GRID
 - $524,9004 bd4 ba2.7k sqft1078 Holland Ridge Way, Lebanon, TN 37090For Sale
 MLS ID #3250542, Bobby McLamb. RealTracs MLS as distributed by MLS GRID
 - $519,0003 bd2 ba2.1k sqft208 Ernest Dr, Lebanon, TN 37087For Sale
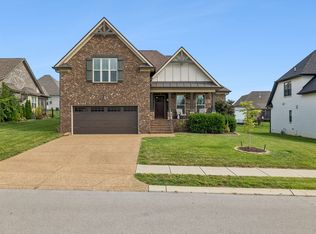 MLS ID #3322329, Cullum Stirling. RealTracs MLS as distributed by MLS GRID
 - $509,9003 bd3 ba2.2k sqft807 Manner Ln, Lebanon, TN 37087For Sale
 MLS ID #3508075, William (Shane) Jones. RealTracs MLS as distributed by MLS GRID
 - $524,9004 bd3 ba2.4k sqft1122 Britannia Way, Murfreesboro, TN 37129For SaleMLS ID #3540376, Sara Clarke Boccarossa. RealTracs MLS as distributed by MLS GRID
- $564,9994 bd4 ba2.2k sqft1107 Meriweather Ln, Lebanon, TN 37087For SaleMLS ID #3282553, Kenny Sallis. RealTracs MLS as distributed by MLS GRID
- $560,0004 bd3 ba2.7k sqft1817 Splash Pl, Murfreesboro, TN 37130For SaleMLS ID #3516360, Josh Anderson. RealTracs MLS as distributed by MLS GRID
- $545,0004 bd3 ba2.3k sqft339 Midtown Trl, Mount Juliet, TN 37122For SaleMLS ID #3596216, Gary Ashton. RealTracs MLS as distributed by MLS GRID
- $624,9004 bd3 ba2.8k sqft2044 Trout Trl, Murfreesboro, TN 37129For SaleMLS ID #3545895, Dawn Meadors. RealTracs MLS as distributed by MLS GRID
- $514,9004 bd3 ba2.5k sqft1511 Stokesly Dr, Murfreesboro, TN 37128For SaleMLS ID #3594419, Theresa Huntley. RealTracs MLS as distributed by MLS GRID
- $439,0002 bd3 ba1.9k sqft903 Meadowcrest Way, Lebanon, TN 37090For SaleMLS ID #3306500, Cullum Stirling. RealTracs MLS as distributed by MLS GRID
- $500,0004 bd3 ba2.4k sqft1193 Rimrock Rd, Smyrna, TN 37167For SaleMLS ID #3333883, Miciah Viel. RealTracs MLS as distributed by MLS GRID
- $469,9003 bd2 ba1.6k sqft58 Harbor Point, Lebanon, TN 37087For SaleMLS ID #3270441, Gracie Aric. RealTracs MLS as distributed by MLS GRID
- $664,9003 bd3 ba2.5k sqft813 Ridgestone Pl, Lebanon, TN 37087For SaleMLS ID #3526917, Justin Brown. RealTracs MLS as distributed by MLS GRID
- $515,0004 bd4 ba2.7k sqft7020 Evans Hill Way, Hermitage, TN 37076For SaleMLS ID #3596354, LeShaye Sawyer, CRS. RealTracs MLS as distributed by MLS GRID
- $499,9993 bd3 ba2k sqft801 Raintree Dr, Smyrna, TN 37167For SaleMLS ID #3541386, Verlon Snell. RealTracs MLS as distributed by MLS GRID
- $699,9993 bd3 ba2.4k sqft2045 Mann Rd, Lebanon, TN 37087For SaleMLS ID #3531496, Kenny Sallis. RealTracs MLS as distributed by MLS GRID
- $429,9004 bd2 ba1.8k sqft1513 Jeter Way, Murfreesboro, TN 37129For SaleMLS ID #3263078, Monty Smith. RealTracs MLS as distributed by MLS GRID
- $529,0003 bd3 ba2.1k sqft3732 Hoggett Ford Rd, Hermitage, TN 37076For SaleMLS ID #3272225, Josh Weber. RealTracs MLS as distributed by MLS GRID
- $404,9002 bd2 ba1.6k sqft1559 Cedarbrooke Ln, Lebanon, TN 37090For SaleMLS ID #3314905, Amy Weist. RealTracs MLS as distributed by MLS GRID
