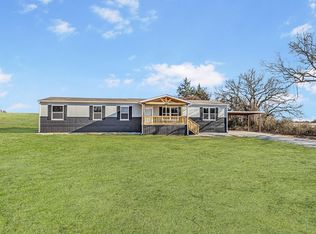
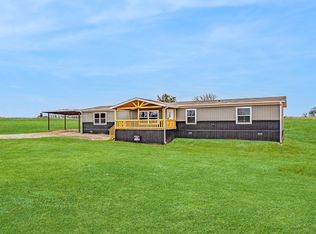
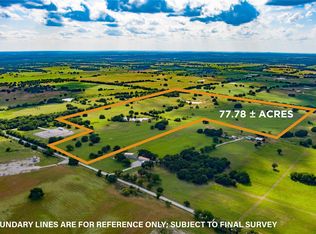
Welcome to your dream escape—where brand-new construction, modern style, and wide-open space come together in the best way possible! This home is filled with natural light and designed for the way you live. The open-concept layout creates an effortless flow, making every space feel bigger, brighter, and more inviting. There is room for everyone to spread out and feel at home. The private primary suite is a true retreat—featuring its own bathroom and a large walk-in closet you’ll absolutely love. Get ready to fall for the kitchen—the heart of the home—complete with a full appliance package (refrigerator, range, dishwasher) and a center island that’s perfect for hosting, cooking, or just hanging out. Right off the kitchen, a cozy den with outdoor access gives you that extra flex space everyone wants. And the oversized living room? It’s ready for movie nights, gatherings, and making memories. Then step outside… and it only gets better. Set on 4.31 acres, this property gives you the space, privacy, and freedom you’ve been looking for. Bring your ideas, your and your vision—there’s room for it all. Enjoy peaceful surroundings, quiet nights, and that “away from it all” feeling. Bonus perks? You’ve got them: private well, private septic, carport, large decks, a 1-year manufacturer’s warranty, and NO HOA! Opportunities like this don’t come around often. Brand-new, move-in ready, acreage, and location—this one checks every box.
FHA, VA, USDA, and Conventional Loans are welcome!
All information is deemed reliable, and the buyer and buyer’s agent are responsible for verifying all information, including but not limited to the status of construction of the home, lot dimensions, easements, school district, and subdivision restrictions. It is the responsibility of the buyer(s) and the buyer(s) agent to verify the status of completion prior to scheduling site inspections. Some pictures may have AI-generated alterations; interior photos are of a staged model home.
New construction
$279,999
2031 Denver Rd, Sunset, TX 76270
4beds
1,475sqft
Manufactured Home, Single Family Residence
Built in 2026
4.31 Acres Lot
$278,500 Zestimate®
$190/sqft
$-- HOA
What's special
Modern styleFilled with natural lightLarge walk-in closetPeaceful surroundingsLarge decksOwn bathroomWide-open space
- 138 days
- 137
- 8
Zillow last checked:
Listing updated:
Listed by:
Jasmine Sellers 0709601 (940)389-2782,
House Brokerage 817-718-2202
Source: NTREIS,MLS#: 21229857
Facts & features
Interior
Bedrooms & bathrooms
- Bedrooms: 4
- Bathrooms: 2
- Full bathrooms: 2
Primary bedroom
- Features: En Suite Bathroom, Walk-In Closet(s)
- Level: First
- Dimensions: 14 x 12
Bedroom
- Level: First
- Dimensions: 8 x 12
Bedroom
- Level: First
- Dimensions: 8 x 12
Bedroom
- Level: First
- Dimensions: 8 x 12
Den
- Level: First
- Dimensions: 15 x 12
Kitchen
- Features: Built-in Features, Kitchen Island
- Level: First
- Dimensions: 0 x 0
Living room
- Level: First
- Dimensions: 17 x 12
Heating
- Central, Electric
Cooling
- Central Air, Electric
Appliances
- Included: Dishwasher, Electric Range, Electric Water Heater, Refrigerator
- Laundry: Washer Hookup, Dryer Hookup, ElectricDryer Hookup, Laundry in Utility Room
Features
- Built-in Features, Decorative/Designer Lighting Fixtures, Kitchen Island, Open Floorplan, Other, Walk-In Closet(s)
- Flooring: Linoleum
- Has basement: No
- Has fireplace: No
Interior area
- Total interior livable area: 1,475 sqft
Video & virtual tour
Property
Parking
- Total spaces: 2
- Parking features: Covered, Carport, Detached Carport, Driveway, Gravel
- Carport spaces: 2
- Has uncovered spaces: Yes
Features
- Levels: One
- Stories: 1
- Patio & porch: Front Porch, Patio, Covered, Deck
- Exterior features: Deck
- Pool features: None
Lot
- Size: 4.31 Acres
- Features: Acreage, Interior Lot
Details
- Parcel number: R000028096
Construction
Type & style
- Home type: MobileManufactured
- Property subtype: Manufactured Home, Single Family Residence
- Attached to another structure: Yes
Materials
- Board & Batten Siding
- Foundation: Pillar/Post/Pier
- Roof: Composition
Condition
- New construction: Yes
- Year built: 2026
Utilities & green energy
- Sewer: Private Sewer, Septic Tank
- Water: Private, Well
- Utilities for property: Electricity Available, Sewer Available, Septic Available, Water Available
Community & HOA
Community
- Security: Smoke Detector(s)
- Subdivision: Denver Road Estates
HOA
- Has HOA: No
Location
- Region: Sunset
Financial & listing details
- Price per square foot: $190/sqft
- Date on market: 4/13/2026
- Listing terms: Cash,Conventional,FHA,USDA Loan,VA Loan
- Exclusions: Signs, locks, temporary watering system, temporary security system
- Electric utility on property: Yes
Estimated market value
$278,500
$265,000 - $292,000
Not available
Price history
| Date | Event | Price |
|---|---|---|
| 4/13/2026 | Listed for sale | $279,999$190/sqft |
Source: NTREIS #21229857 Report a problem | ||
Public tax history
Tax history is unavailable.
Monthly payment
Climate risks
Neighborhood: 76270
Nearby schools
Schools provided by the listing agent
- Elementary: Bowie
- Middle: Montague
- High: Bowie
- District: Bowie ISD
Source: NTREIS. This data may not be complete. We recommend contacting the local school district to confirm school assignments for this home.
Similar homes
- $249,9994 bd2 ba1.4k sqft4127 Denver Rd, Sunset, TX 76270For Sale
 MLS ID #21244015, Jasmine Sellers. NTREIS
 - $274,0003 bd2 ba1.5k sqft258 Private Road 2698, Alvord, TX 76225For Sale
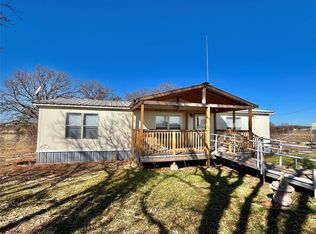 MLS ID #21162823, Heather Carson. NTREIS
 - $299,0003 bd2 ba1.2k sqft7590 Fm 1758, Bowie, TX 76230For Sale
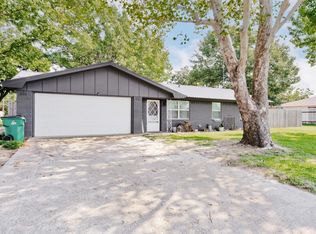 MLS ID #21362825, Josh Swint. NTREIS
 - $265,0004 bd3 ba1.9k sqft6 Creekwood Trl, Bowie, TX 76230For Sale
 MLS ID #21227842, Judi Greely. NTREIS
