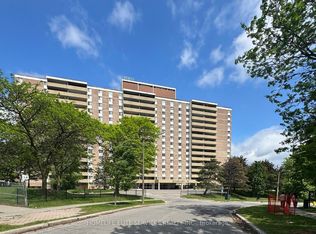
Excellent Location in the Heart of Scarborough! Stunning 3-year-new,Kennedy & 401 northeast-facing featuring 2 bedrooms, abundant natural light, unobstructed views, and a bright, functional layout.Beautifully maintained with modern finishes and integrated appliances, including a stainless steel fridge,built-in oven, flat cooktop, built-in dishwasher, and stacked washer and dryer.Enjoy exceptional building amenities, including a fitness centre, kids' zone, lounge, music rooms, guest suites, party and meeting rooms, and a rooftop terrace with BBQ facilities.Conveniently located minutes from Highway 401, with easy access to TTC transit, Kennedy Station, Agincourt GO Station, University of Toronto Scarborough, Centennial College, Seneca Polytechnic,schools, and parks. Steps from Kennedy Commons, offering Metro, Foody World, LA Fitness, LCBO, restaurants, shopping, and much more.An incredible opportunity to enjoy modern condo living in one of Scarborough's most convenient Locations!
For sale
C$589,000
2031 Kennedy Rd #1018, Toronto, ON M1P 2M1
2beds
2baths
Apartment
Built in ----
-- sqft lot
$-- Zestimate®
C$--/sqft
C$596/mo HOA
What's special
Abundant natural lightUnobstructed viewsBright functional layoutIntegrated appliancesStainless steel fridgeBuilt-in ovenFlat cooktop
- 4 days
- 3
- 0
Zillow last checked:
Listing updated:
Listed by:
RE/MAX CROSSROADS REALTY INC.
Source: TRREB,MLS®#: E14184928 Originating MLS®#: Toronto Regional Real Estate Board
Facts & features
Interior
Bedrooms & bathrooms
- Bedrooms: 2
- Bathrooms: 2
Primary bedroom
- Level: Main
- Dimensions: 3.56 x 2.9
Bedroom 2
- Level: Main
- Dimensions: 2.95 x 2.85
Dining room
- Level: Main
- Dimensions: 4.2 x 3.05
Kitchen
- Level: Main
- Dimensions: 3.05 x 1.98
Laundry
- Level: Main
- Dimensions: 0.01 x 0.01
Living room
- Level: Main
- Dimensions: 4.2 x 3.05
Heating
- Forced Air, Gas
Cooling
- Central Air
Appliances
- Laundry: Ensuite
Features
- Flooring: Carpet Free
- Basement: None
- Has fireplace: No
Interior area
- Living area range: 700-799 null
Property
Parking
- Total spaces: 1
Features
- Exterior features: Open Balcony
- Has view: Yes
- View description: City, Clear
Lot
- Features: Hospital, Library, Park, Place Of Worship, Public Transit, Rec./Commun.Centre
Details
- Parcel number: 770760238
Construction
Type & style
- Home type: Apartment
- Property subtype: Apartment
Materials
- Concrete
- Foundation: Concrete
Community & HOA
Community
- Security: Carbon Monoxide Detector(s), Security Guard, Concierge/Security, Security System, Smoke Detector(s)
HOA
- Amenities included: Concierge, Exercise Room, Gym, Party Room/Meeting Room, Visitor Parking
- Services included: Heat Included, Building Insurance Included, Common Elements Included, Parking Included, CAC Included
- HOA fee: C$596 monthly
- HOA name: TSCP
Location
- Region: Toronto
Financial & listing details
- Annual tax amount: C$2,884
- Date on market: 11/16/2026
Price history
Price history is unavailable.
Public tax history
Tax history is unavailable.
Climate risks
Neighborhood: Dorset Park
Nearby schools
GreatSchools rating
No schools nearby
We couldn't find any schools near this home.
- C$--2 bd1 ba900 sqft1 Antrim Cres #2B-1BA-900SQFT, Toronto, ON M1P4P2Off Market
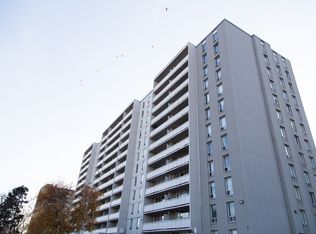
- C$--1 bd1 ba790 sqft1 Antrim Cres #1B-1BA-790SQFT, Toronto, ON M1P4P2Off Market
- C$--2 bd1 ba900 sqft1 Antrim Cres #742251, Toronto, ON M1P4P2Off Market
- C$--1 bd1 ba790 sqft1 Antrim Cres #747071, Toronto, ON M1P4P2Off Market
Similar homes
- C$629,9002 bd2 ba-- sqft2033 Kennedy Rd #2003, Toronto, ON M1T 3G2For Sale
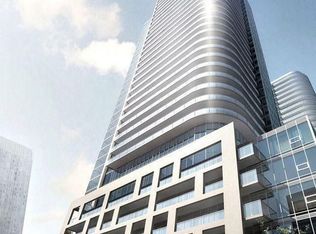 MLS ID #E14165480, REALBIZ REALTY INC.. TRREB
- C$599,0004 bd4 ba-- sqft101 Dundalk Dr #31, Toronto, ON M1P 4V1For Sale
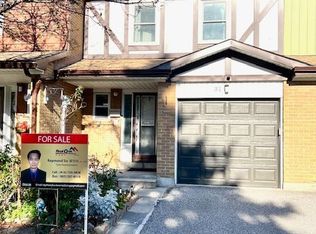 MLS ID #E14172612, REAL ONE REALTY INC.. TRREB
- C$610,0002 bd2 ba-- sqft2033 Kennedy Rd #3110, Toronto, ON M1T 0B9For Sale
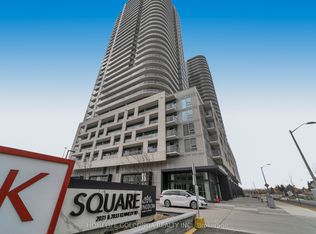 MLS ID #E13622684, HOMELIFE GOLCONDA REALTY INC.. TRREB
- C$519,9993 bd2 ba-- sqft120 Dundalk Dr #1203, Toronto, ON M1P 4V9For Sale
 MLS ID #E14119264, HOMELIFE ELITE SERVICES REALTY INC.. TRREB
