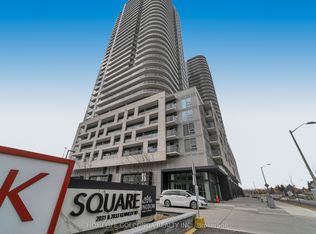
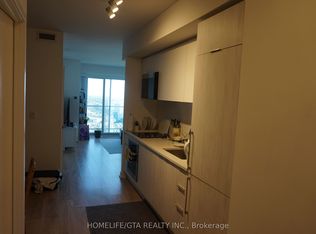
Modern 2-bed, 2-bath condo at K Square in Scarborough featuring 9-ft ceilings, floor-to-ceiling windows, and a wrap-around balcony with stunning views. Includes stainless steel appliances, full-size washer/dryer, and parking. Prime location near Hwy 401, TTC, GO Transit, Kennedy Commons, and Scarborough Town Centre, plus top schools like U of T, Seneca, and Centennial. Enjoy great amenities: 24-hour security, gym, lounge, guest suites, library, kids'area, and yoga studio. A perfect blend of comfort and convenience-don't miss it.
For sale
C$649,900
2033 Kennedy Rd #2003, Toronto, ON M1T 3G2
2beds
2baths
Apartment
Built in ----
-- sqft lot
$-- Zestimate®
C$--/sqft
C$602/mo HOA
What's special
Floor-to-ceiling windowsStainless steel appliances
- 163 days
- 0
- 0
Zillow last checked:
Listing updated:
Listed by:
REALBIZ REALTY INC.
Source: TRREB,MLS®#: E13074470 Originating MLS®#: Toronto Regional Real Estate Board
Originating MLS®#: Toronto Regional Real Estate BoardFacts & features
Interior
Bedrooms & bathrooms
- Bedrooms: 2
- Bathrooms: 2
Primary bedroom
- Level: Flat
- Dimensions: 2.99 x 3.05
Bedroom 2
- Level: Flat
- Dimensions: 2.68 x 2.8
Dining room
- Level: Flat
- Dimensions: 2.38 x 4.57
Kitchen
- Level: Flat
- Dimensions: 2.38 x 4.57
Living room
- Level: Flat
- Dimensions: 2.16 x 4.69
Heating
- Forced Air, Electric
Cooling
- Central Air
Appliances
- Laundry: Ensuite
Features
- Other
- Basement: None
- Has fireplace: No
Interior area
- Living area range: 700-799 null
Property
Parking
- Total spaces: 1
- Parking features: Garage
- Has garage: Yes
Features
- Exterior features: Enclosed Balcony
Details
- Parcel number: 770760539
Construction
Type & style
- Home type: Apartment
- Property subtype: Apartment
Materials
- Concrete
Community & HOA
HOA
- Services included: Building Insurance Included, Common Elements Included, Parking Included
- HOA fee: C$602 monthly
- HOA name: TSCC
Location
- Region: Toronto
Financial & listing details
- Annual tax amount: C$2,884
- Date on market: 5/2/2026
Price history
Price history is unavailable.
Public tax history
Tax history is unavailable.
Climate risks
Neighborhood: Agincourt South
Nearby schools
GreatSchools rating
No schools nearby
We couldn't find any schools near this home.

Similar homes
- C$448,0002 bd1 ba-- sqft2033 Kennedy Rd #1501, Toronto, ON M1T 0B9For Sale
 MLS ID #E13857986, RealtyAI Plus Inc.. TRREB
 - C$709,0003 bd2 ba-- sqft50 Dunfield Ave #1917, Toronto, ON M4S 0E4For Sale
 MLS ID #C13866554, RE/MAX REALTRON REALTY INC.. TRREB
 - C$469,0002 bd1 ba-- sqft195 Bonis Ave #2206, Toronto, ON M1T 0A5For Sale
 MLS ID #E13082894, REAL ONE REALTY INC.. TRREB
 - C$450,0002 bd2 ba-- sqft60 Fairfax Cres #409, Toronto, ON M1L 0E1For Sale
 MLS ID #E13853746, SUTTON GROUP-ADMIRAL REALTY INC.. TRREB
