Garden Ridge gorgeous 1.05acre lot with NO HOA! Rare opportunity in the highly desirable Garden Ridge Estates for you to put your personal touches on this well maintained home. Enjoy this large lot with mature trees, Texas mountain laurels and a dedicated space for a garden. This charming single story layout has what many Buyers are looking for. Its 3 bedroom 2.5 bath boasts large size rooms including 3 living areas and 2 eating areas. The large kitchen is perfect for baking, meal prep and has a great workflow for the home chef. Excellent floor plan for entertaining and family gatherings. There is a large Florida room on the back of the house along with a covered patio for any Griller. Tons of storage in this home. Convenient access to New Braunfels, San Antonio, shopping, dining and highways. Easy to show so come on by!
For sale
$549,900
20325 GRASS CREEK RD, Garden Ridge, TX 78266
3beds
2,217sqft
Single Family Residence
Built in 1973
1.05 Acres Lot
$534,300 Zestimate®
$248/sqft
$-- HOA
What's special
Charming single story layoutTons of storageTexas mountain laurelsLarge size rooms
- 13 days
- 421
- 22
Likely to sell faster than
Zillow last checked:
Listing updated:
Listed by:
Brian Mann TREC #523217 (210) 694-2500,
IH 10 Realty
Source: LERA MLS,MLS#: 2019308
Facts & features
Interior
Bedrooms & bathrooms
- Bedrooms: 3
- Bathrooms: 3
- Full bathrooms: 2
- 1/2 bathrooms: 1
Primary bedroom
- Area: 168
- Dimensions: 12 x 14
Bedroom 2
- Area: 168
- Dimensions: 14 x 12
Bedroom 3
- Area: 110
- Dimensions: 11 x 10
Primary bathroom
- Features: Shower Only, Single Vanity
- Area: 24
- Dimensions: 6 x 4
Dining room
- Area: 160
- Dimensions: 16 x 10
Family room
- Area: 273
- Dimensions: 21 x 13
Kitchen
- Area: 119
- Dimensions: 17 x 7
Living room
- Area: 165
- Dimensions: 15 x 11
Heating
- Central, Natural Gas
Cooling
- Central Air
Appliances
- Included: Cooktop, Built-In Oven, Dishwasher, Plumbed For Ice Maker, Water Softener Owned, Vented Exhaust Fan
- Laundry: Main Level, Laundry Room, Washer Hookup, Dryer Connection
Features
- Three Living Area, Separate Dining Room, Eat-in Kitchen, Two Eating Areas, Florida Room, Utility Room Inside, 1st Floor Lvl/No Steps, High Speed Internet, All Bedrooms Downstairs, Walk-In Closet(s), Master Downstairs, Ceiling Fan(s)
- Flooring: Carpet, Ceramic Tile
- Doors: Storm Doors
- Windows: Storm Windows, Double Pane Windows, Window Coverings
- Has basement: No
- Attic: Pull Down Storage,Pull Down Stairs
- Number of fireplaces: 1
- Fireplace features: Family Room
Interior area
- Total interior livable area: 2,217 sqft
Property
Parking
- Total spaces: 2
- Parking features: Two Car Garage, Attached, Garage Faces Side, Open
- Attached garage spaces: 2
Features
- Levels: One
- Stories: 1
- Patio & porch: Covered
- Pool features: None
- Fencing: Chain Link
- Has view: Yes
- View description: County VIew
Lot
- Size: 1.05 Acres
- Features: 1 - 2 Acres, Wooded, Level, Fire Hydrant w/in 500'
- Residential vegetation: Mature Trees, Mature Trees (ext feat)
Details
- Additional structures: Shed(s)
- Parcel number: 200110012900
Construction
Type & style
- Home type: SingleFamily
- Architectural style: Ranch
- Property subtype: Single Family Residence
Materials
- Brick
- Foundation: Slab
- Roof: Composition
Condition
- Pre-Owned
- New construction: No
- Year built: 1973
Details
- Builder name: Herb Rehmann
Utilities & green energy
- Electric: CPS
- Gas: Center Point
- Sewer: na, Septic
- Water: City of Gard, Water System
- Utilities for property: Cable Available
Community & HOA
Community
- Features: Playground
- Security: Smoke Detector(s), Security System Owned
- Subdivision: Garden Ridge Estates
Location
- Region: Garden Ridge
Financial & listing details
- Price per square foot: $248/sqft
- Tax assessed value: $438,910
- Annual tax amount: $7,551
- Price range: $549.9K - $549.9K
- Date on market: 9/25/2026
- Cumulative days on market: 14 days
- Listing terms: Conventional,FHA,VA Loan,Cash
- Road surface type: Paved
Estimated market value
$534,300
$508,000 - $561,000
$2,463/mo
Price history
| Date | Event | Price |
|---|---|---|
| 9/25/2026 | Listed for sale | $549,900$248/sqft |
Source:  LERA MLS #2019308 Report a problem LERA MLS #2019308 Report a problem | ||
Public tax history
| Year | Property taxes | Tax assessment |
|---|---|---|
| 2026 | -- | $438,910 -0.3% |
| 2025 | $1,870 -0.8% | $440,130 +0.7% |
| 2024 | $1,884 -28.7% | $437,050 +9.8% |
| 2023 | $2,641 +2.5% | $397,896 +10% |
| 2022 | $2,577 -1.4% | $361,724 +10% |
| 2021 | $2,613 -0.2% | $328,840 +2% |
| 2020 | $2,619 +2.7% | $322,460 +5.2% |
| 2019 | $2,550 +6.3% | $306,537 +10% |
| 2018 | $2,399 | $278,670 +6.4% |
| 2017 | -- | $262,000 |
| 2016 | $2,236 +1.9% | $262,000 +19.7% |
| 2015 | $2,195 | $218,800 |
| 2014 | $2,195 | $218,800 |
| 2013 | -- | $218,800 +1.9% |
| 2012 | -- | $214,620 +0.7% |
| 2011 | -- | $213,120 +8.7% |
| 2010 | -- | $196,090 -1.7% |
| 2009 | -- | $199,410 |
| 2008 | -- | -- |
| 2007 | -- | -- |
| 2006 | -- | -- |
| 2005 | -- | -- |
| 2004 | -- | -- |
| 2003 | -- | -- |
| 2002 | -- | -- |
| 2001 | -- | -- |
| 2000 | -- | $129,030 |
Find assessor info on the county website
Monthly payment
Est. payment
Payment breakdown
Explore the cost of this home by adjusting the details. Changes won't be saved.Climate risks
Neighborhood: 78266
Nearby schools
Schools provided by the listing agent
- Elementary: Garden Ridge
- Middle: Danville Middle School
- High: Davenport
- District: Comal
Source: LERA MLS. This data may not be complete. We recommend contacting the local school district to confirm school assignments for this home.
- $534,3003 bd2 ba2.5k sqft20267 Grass Creek Rd, Garden Ridge, TX 78266Off Market
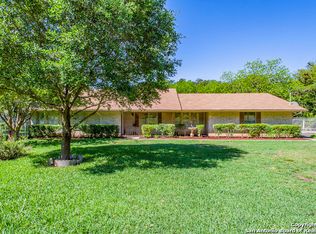
- $547,800-- bd2 ba2.6k sqft20387 Grass Creek Rd, Garden Ridge, TX 78266Off Market
- $467,2004 bd3 ba2.4k sqft9183 Sundew Cir, Garden Ridge, TX 78266Off Market

- $480,200-- bd2 ba2.1k sqft9232 Cinchona Trl, Garden Ridge, TX 78266Off Market
Similar homes
- $595,0004 bd2 ba2.3k sqft20123 HOYA LN, Garden Ridge, TX 78266For Sale

 MLS ID #2021715, Lorna Gentz TREC #607533, BHHS Don Johnson Realtors - SA. LERA MLS
 - $475,0004 bd2 ba1.7k sqft21521 Fairview Cir, Garden Ridge, TX 78266For Sale
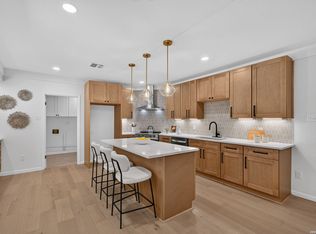 MLS ID #2021084, Zachary Seibert TREC #802912, Keller Williams Legacy. LERA MLS
 - $595,0003 bd3 ba2.3k sqft20008 HICKORY BND, Garden Ridge, TX 78266For Sale
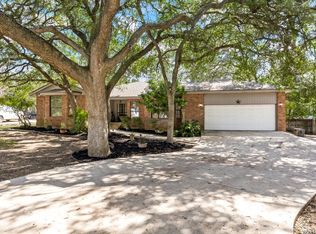 MLS ID #2012095, Melissa Boehringer TREC #783348, Keller Williams Heritage. LERA MLS
 - $485,0004 bd2 ba2k sqft9428 Bluebell, San Antonio, TX 78266For Sale
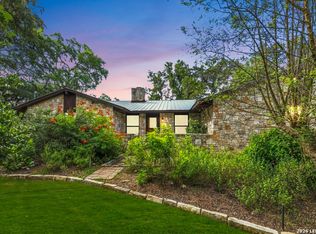 MLS ID #2007180, Janet Wright TREC #609483, BHHS Don Johnson Realtors - SA. LERA MLS
 - $550,0003 bd2 ba2.5k sqft1001 FAWN DR, Schertz, TX 78154For SaleMLS ID #2022565, Kyle Swinney TREC #658461, Keller Williams Realty. LERA MLS
- $675,0003 bd4 ba3.2k sqft21759 Forest Waters Cir, Garden Ridge, TX 78266Active
 MLS ID #609723, Suzanne Kuntz, Keller Williams Heritage. Central Texas MLS
 - $725,0004 bd3 ba3.1k sqft9331 Gardenia Bend Dr, Garden Ridge, TX 78266ActiveMLS ID #614636, Brenda Mullen, RE/MAX Unity. Central Texas MLS
- $699,9003 bd3 ba2.8k sqft9514 Goldenrod, Garden Ridge, TX 78266For SaleMLS ID #1966490, Brittney Schenk TREC #721979, LPT Realty, LLC. LERA MLS
- $515,0003 bd2 ba1.5k sqft6730 E Loop 1604 S, Adkins, TX 78101For SaleMLS ID #1951015, Robbie Moreno TREC #768238, Real Broker, LLC. LERA MLS
- $492,0004 bd3 ba2.5k sqft15710 Fair Ln, Selma, TX 78154For SaleMLS ID #2006591, Tami Bailey TREC #814431, True Valor Realty. LERA MLS
- $375,0004 bd3 ba2.5k sqft1637 Rolling Brook Ln, Schertz, TX 78154For SaleMLS ID #2021183, Kayla Wilshire TREC #830889, Real Broker, LLC. LERA MLS
- $299,0004 bd3 ba3k sqft16818 Mandolino, San Antonio, TX 78266For SaleMLS ID #2020037, Lucas Lu TREC #793479, eXp Realty. LERA MLS
- $520,0004 bd3 ba2.2k sqft8228 Utopia Blvd, Selma, TX 78154New ConstructionMLS ID #2016431, Scott Malouff TREC #658231, Keller Williams Heritage. LERA MLS
- $329,9004 bd2 ba1.9k sqft6019 Akin Pl, San Antonio, TX 78261For SaleMLS ID #2022529, Deborah Coley TREC #537526, NextHome Valor Realty. LERA MLS
- $779,9004 bd4 ba2.9k sqft25867 Lewis Ranch Rd, New Braunfels, TX 78132ActiveMLS ID #626134, Shila Egalite, Engel & Volkers San Antonio. Central Texas MLS
- $750,0003 bd3 ba2.7k sqft26206 Lewis Ranch, New Braunfels, TX 78132For SaleMLS ID #1992373, Trish Engle TREC #731394, JB Goodwin, REALTORS. LERA MLS
- $295,0004 bd3 ba2.5k sqft16318 Appaloosa Oak, Selma, TX 78154For SaleMLS ID #2021198, Katrina Martinez TREC #563855, The Real Estate Team. LERA MLS
- $389,0004 bd2 ba2.2k sqft513 Windsor Ct, Schertz, TX 78154ActiveMLS ID #626359, Holly Coates, Travis Shaw Realty. Central Texas MLS
- $429,3553 bd3 ba2.2k sqft9424 Hidden Stone, Schertz, TX 78154New ConstructionMLS ID #2021630, Katie Craig TREC #836640, Chesmar Homes. LERA MLS
- $424,9904 bd3 ba2.2k sqft12731 Winding Butte Blank, Schertz, TX 78154New ConstructionMLS ID #2021954, Patrick McGrath TREC #434432, Meritage Homes Realty. LERA MLS
