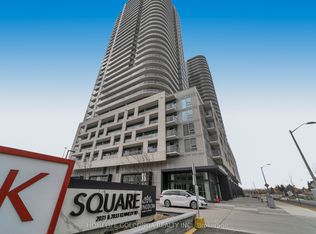
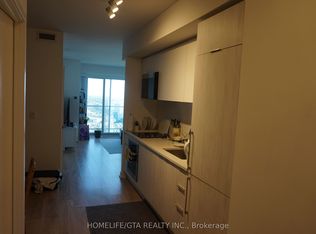
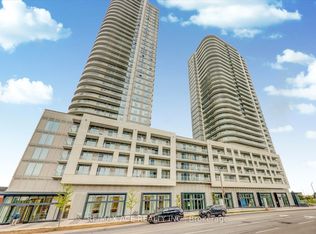
A must see stunning One Bed plus Den One Washroom .This stunning new unit featuring 9' ceilings and laminate flooring through out.545 SQFT interior plus 70 SQFT large size private balcony! Luxurious Amenities Includes: Kids Zone, Chill Out Lounge, Private Music Rehearsal Rooms, Guest Suite, Library and Gym,24 Hour Concierge Service .Just Mins Drive To Hwy 401 & 404. Walk To TTC, Day Care, Shopping Plaza, Super market and restaurants
For sale
C$438,000
2033 Kennedy Rd #1501, Toronto, ON M1T 0B9
2beds
1baths
Apartment
Built in ----
-- sqft lot
$-- Zestimate®
C$--/sqft
C$438/mo HOA
What's special
Stunning new unitLaminate flooring throughout
- 2 days
- 5
- 0
Zillow last checked:
Listing updated:
Listed by:
RealtyAI Plus Inc.
Source: TRREB,MLS®#: E14105240 Originating MLS®#: Toronto Regional Real Estate Board
Facts & features
Interior
Bedrooms & bathrooms
- Bedrooms: 2
- Bathrooms: 1
Heating
- Forced Air, Gas
Cooling
- Central Air
Appliances
- Laundry: Ensuite
Features
- Flooring: Carpet Free
- Basement: None
- Has fireplace: No
Interior area
- Living area range: 500-599 null
Property
Parking
- Total spaces: 1
- Parking features: Covered
- Has garage: Yes
Features
- Exterior features: Open Balcony
- Has view: Yes
- View description: City
Details
- Parcel number: 770760422
Construction
Type & style
- Home type: Apartment
- Property subtype: Apartment
Materials
- Metal/Steel Siding, Concrete
Community & HOA
HOA
- Services included: Common Elements Included, Building Insurance Included, Parking Included
- HOA fee: C$438 monthly
- HOA name: TSCC
Location
- Region: Toronto
Financial & listing details
- Annual tax amount: C$2,209
- Date on market: 10/22/2026
Price history
Price history is unavailable.
Public tax history
Tax history is unavailable.
Climate risks
Neighborhood: Agincourt South
Nearby schools
GreatSchools rating
No schools nearby
We couldn't find any schools near this home.

Similar homes
- C$490,0002 bd1 ba-- sqft125 Village Green Sq #1602, Toronto, ON M1S 0G3For Sale
 MLS ID #E13769346, ROYAL LEPAGE REALTY PLUS. TRREB
- C$350,0001 bd1 ba-- sqft60 Town Centre Ct #2605, Toronto, ON M1P 0B1For Sale
 MLS ID #E14097236, HOMELIFE NEW WORLD REALTY INC.. TRREB
- C$624,9003 bd2 ba-- sqftWish Condos, Toronto, ON M1T 0B6For Sale
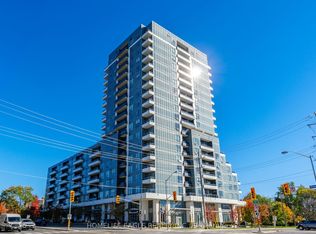 MLS ID #E14111044, HOMELIFE EAGLE REALTY INC.. TRREB
- C$399,9002 bd1 ba-- sqft50 Town Centre Ct #1504, Toronto, ON M1P 0A9For Sale
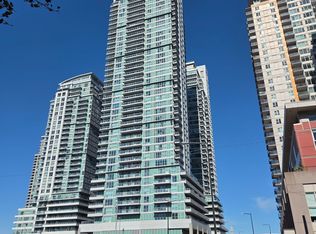 MLS ID #E13876296, LPT Realty. TRREB
