Beautiful Rincon Valley single-level home with spacious yard designed for entertaining and everyday enjoyment! Thoughtfully designed with 1,901 sq ft of living space, an updated kitchen, formal dining area with brick fireplace, living room, primary suite, 3 additional bedrooms, 3 updated full baths, and seamless indoor outdoor living to your dream backyard. Beautiful hardwood floors flow from the living room to the bedrooms. The primary bedroom features an updated ensuite bathroom and window view of your private backyard. The updated kitchen features quartz countertops, an island, LG appliances, a 5-burner gas range, stylish backsplash, pantry, white cabinetry, and a convenient breakfast area. Enjoy the family room with a bar area and beautiful french doors that open to your pool, outdoor bathroom, and covered bbq patio. With two generous sized side yards you'll have the perfect space to start a garden. Spend your days relaxing in the backyard or wander the Brush Creek walking/biking trail with gate access from your backyard! Whether hosting friends poolside, enjoying a quiet morning outdoors, or exploring the nearby trails, this home offers plenty of ways to enjoy the best of Sonoma County living. Conveniently located near award-winning schools, Oliver's Market, Starbucks, restaurants, Whole Foods, Howarth Park, Trione-Annadel, and quick Hwy 12, Hwy 101 access.
Active
$824,000
2033 Mission Boulevard, Santa Rosa, CA 95409
4beds
1,901sqft
Single Family Residence
Built in 1963
7,139 Square Feet Lot
$810,900 Zestimate®
$433/sqft
$-- HOA
What's special
Primary suiteWhite cabinetryQuartz countertopsBeautiful hardwood floorsConvenient breakfast areaLg appliancesStylish backsplash
- 10 days
- 1,457
- 91
Likely to sell faster than
Zillow last checked:
Listing updated:
Listed by:
Mary B Haufler DRE #01471644 707-328-3868,
Artisan Sotheby's Int'l Realty 707-284-1111,
Ariana Haufler DRE #01971529 707-494-4358,
Artisan Sotheby's Int'l Realty
Source: BAREIS,MLS#: 326090199 Originating MLS: Sonoma
Facts & features
Interior
Bedrooms & bathrooms
- Bedrooms: 4
- Bathrooms: 3
- Full bathrooms: 3
Rooms
- Room types: Dining Room, Family Room, Kitchen, Living Room, Master Bathroom, Master Bedroom, Possible Guest
Primary bedroom
- Level: Main
Bedroom
- Level: Main
Bathroom
- Level: Main
Dining room
- Features: Formal Area
- Level: Main
Family room
- Level: Main
Kitchen
- Features: Breakfast Area, Kitchen Island, Pantry Cabinet, Quartz Counter
- Level: Main
Living room
- Level: Main
Heating
- Central
Cooling
- Central Air
Appliances
- Included: Dishwasher, Free-Standing Gas Range, Free-Standing Refrigerator, Microwave, Dryer, Washer
- Laundry: In Garage
Features
- Flooring: Carpet, Tile, Wood
- Basement: None
- Number of fireplaces: 1
- Fireplace features: Brick
Interior area
- Total structure area: 1,901
- Total interior livable area: 1,901 sqft
Video & virtual tour
Property
Parking
- Total spaces: 4
- Parking features: Attached, Garage Faces Front, Inside Entrance
- Attached garage spaces: 2
- Uncovered spaces: 2
Features
- Levels: One
- Stories: 1
- Patio & porch: Front Porch, Patio
- Pool features: In Ground, Gas Heat
- Has spa: Yes
- Spa features: Private
- Fencing: Full
Lot
- Size: 7,139 Square Feet
- Features: Landscape Front, Shape Regular
Details
- Parcel number: 182160005000
- Special conditions: Standard
Construction
Type & style
- Home type: SingleFamily
- Property subtype: Single Family Residence
Condition
- Year built: 1963
Utilities & green energy
- Sewer: Public Sewer
- Water: Public
- Utilities for property: Cable Available, Internet Available, Public
Community & HOA
HOA
- Has HOA: No
Location
- Region: Santa Rosa
Financial & listing details
- Price per square foot: $433/sqft
- Tax assessed value: $813,987
- Date on market: 10/30/2026
Estimated market value
$810,900
$770,000 - $851,000
$4,429/mo
Price history
| Date | Event | Price |
|---|---|---|
| 10/30/2026 | Listed for sale | $824,000+9.6%$433/sqft |
Source:  BAREIS #326090199 Report a problem | ||
| 9/3/2021 | Sold | $752,000-2.3%$396/sqft |
Source: BAREIS #321063598 Report a problem | ||
| 7/29/2021 | Contingent | $769,900$405/sqft |
Source: BAREIS #321063598 Report a problem | ||
| 7/12/2021 | Listed for sale | $769,900+10.1%$405/sqft |
Source: BAREIS #321063598 Report a problem | ||
| 4/7/2019 | Listing removed | $699,000$368/sqft |
Source: Keller Williams Realty Sacramento #21902396 Report a problem | ||
| 4/6/2019 | Listed for sale | $699,000+3.6%$368/sqft |
Source: Keller Williams Realty Sacramento #21902396 Report a problem | ||
| 4/5/2019 | Sold | $675,000-0.6%$355/sqft |
Source: MetroList Services of CA #21902396 Report a problem | ||
| 3/9/2019 | Pending sale | $679,000$357/sqft |
Source: Keller Williams Realty Sacramento #21902396 Report a problem | ||
| 2/16/2019 | Listed for sale | $679,000$357/sqft |
Source: Keller Williams Realty Sacramento #21902396 Report a problem | ||
| 2/12/2019 | Pending sale | $679,000$357/sqft |
Source: Keller Williams Realty Sacramento #21902396 Report a problem | ||
| 2/5/2019 | Price change | $679,000-2.9%$357/sqft |
Source: Keller Williams Realty Sacramento #21902396 Report a problem | ||
| 1/21/2019 | Price change | $699,000+1.5%$368/sqft |
Source: Keller Williams Realty Sacramento #21829971 Report a problem | ||
| 1/2/2019 | Price change | $689,000-1.4%$362/sqft |
Source: Keller Williams Realty Sacramento #21829971 Report a problem | ||
| 12/16/2018 | Price change | $699,000-2.8%$368/sqft |
Source: Keller Williams Realty Sacramento #21829971 Report a problem | ||
| 11/29/2018 | Listed for sale | $719,000+35.7%$378/sqft |
Source: Keller Williams Realty #21829971 Report a problem | ||
| 3/26/2018 | Sold | $530,000$279/sqft |
Source: Public Record Report a problem | ||
Public tax history
| Year | Property taxes | Tax assessment |
|---|---|---|
| 2026 | -- | $813,987 +2% |
| 2025 | $9,378 +1.5% | $798,027 +2% |
| 2024 | $9,237 +3.9% | $782,380 +2% |
| 2023 | $8,894 +4.3% | $767,040 +2% |
| 2022 | $8,530 +8% | $752,000 +8.1% |
| 2021 | $7,899 +0.4% | $695,632 +1% |
| 2020 | $7,870 +25.4% | $688,500 +27.4% |
| 2019 | $6,276 +90.5% | $540,600 +97.4% |
| 2018 | $3,294 -6% | $273,850 +2% |
| 2017 | $3,502 +9.6% | $268,481 +2% |
| 2016 | $3,194 +3.1% | $263,218 +1.5% |
| 2015 | $3,099 +3.7% | $259,265 +2% |
| 2014 | $2,988 -99% | $254,187 +0.5% |
| 2013 | $290,826 | $253,039 +2% |
| 2012 | -- | $248,078 +2% |
| 2011 | -- | $243,215 +0.8% |
| 2010 | -- | $241,398 -0.2% |
| 2009 | -- | $241,973 +2% |
| 2008 | -- | $237,230 +2% |
| 2007 | -- | $232,579 +2% |
| 2006 | -- | $228,020 +2% |
| 2005 | -- | $223,550 +2% |
| 2004 | -- | $219,168 +1.9% |
| 2003 | -- | $215,146 +2% |
| 2002 | -- | $210,928 +2% |
| 2001 | -- | $206,793 +8.7% |
| 2000 | -- | $190,174 |
Find assessor info on the county website
Monthly payment
Est. payment
Payment breakdown
Explore the cost of this home by adjusting the details. Changes won't be saved.Climate risks
Neighborhood: 95409
Nearby schools
Schools provided by the listing agent
- District: Rincon Valley Union
Source: BAREIS. This data may not be complete. We recommend contacting the local school district to confirm school assignments for this home.

Similar homes
- $888,0004 bd3 ba2.2k sqft2501 Middle Creek Court, Santa Rosa, CA 95409For Sale
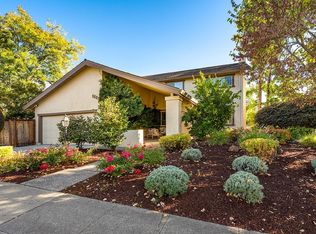 MLS ID #326087977, Carol A Lexa, Compass. BAREIS
- $735,0003 bd3 ba1.5k sqft4242 Flat Rock Circle, Santa Rosa, CA 95409For Sale
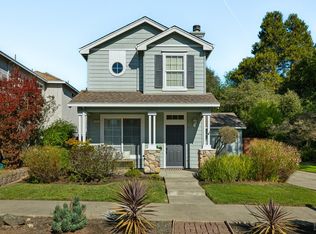 MLS ID #326090623, Sudha Schlesinger, Engel & Volkers Healdsburg. BAREIS
- $819,0003 bd2 ba1.6k sqft4725 Montgomery Drive, Santa Rosa, CA 95409For Sale
 MLS ID #326074394, Sonjia K Spector, Luxe Places International. BAREIS
- $699,0004 bd2 ba1.4k sqft4541 Rinconada Drive, Santa Rosa, CA 95409For Sale
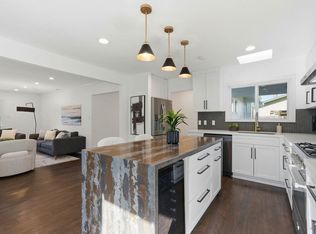 MLS ID #326063965, Kate Almassi, Coldwell Banker Realty. BAREIS
